Listing Courtesy of: Arizona Regional MLS / Listed By: Kristine Balliet, Coldwell Banker Realty; David Balliet, North Scottsdale
2446 W Muirfield Drive Anthem, AZ 85086
Active (43 Days)
$557,900 (USD)
OPEN HOUSE TIMES
-
OPENSat, Sep 1911:00 am - 2:00 pm
Description
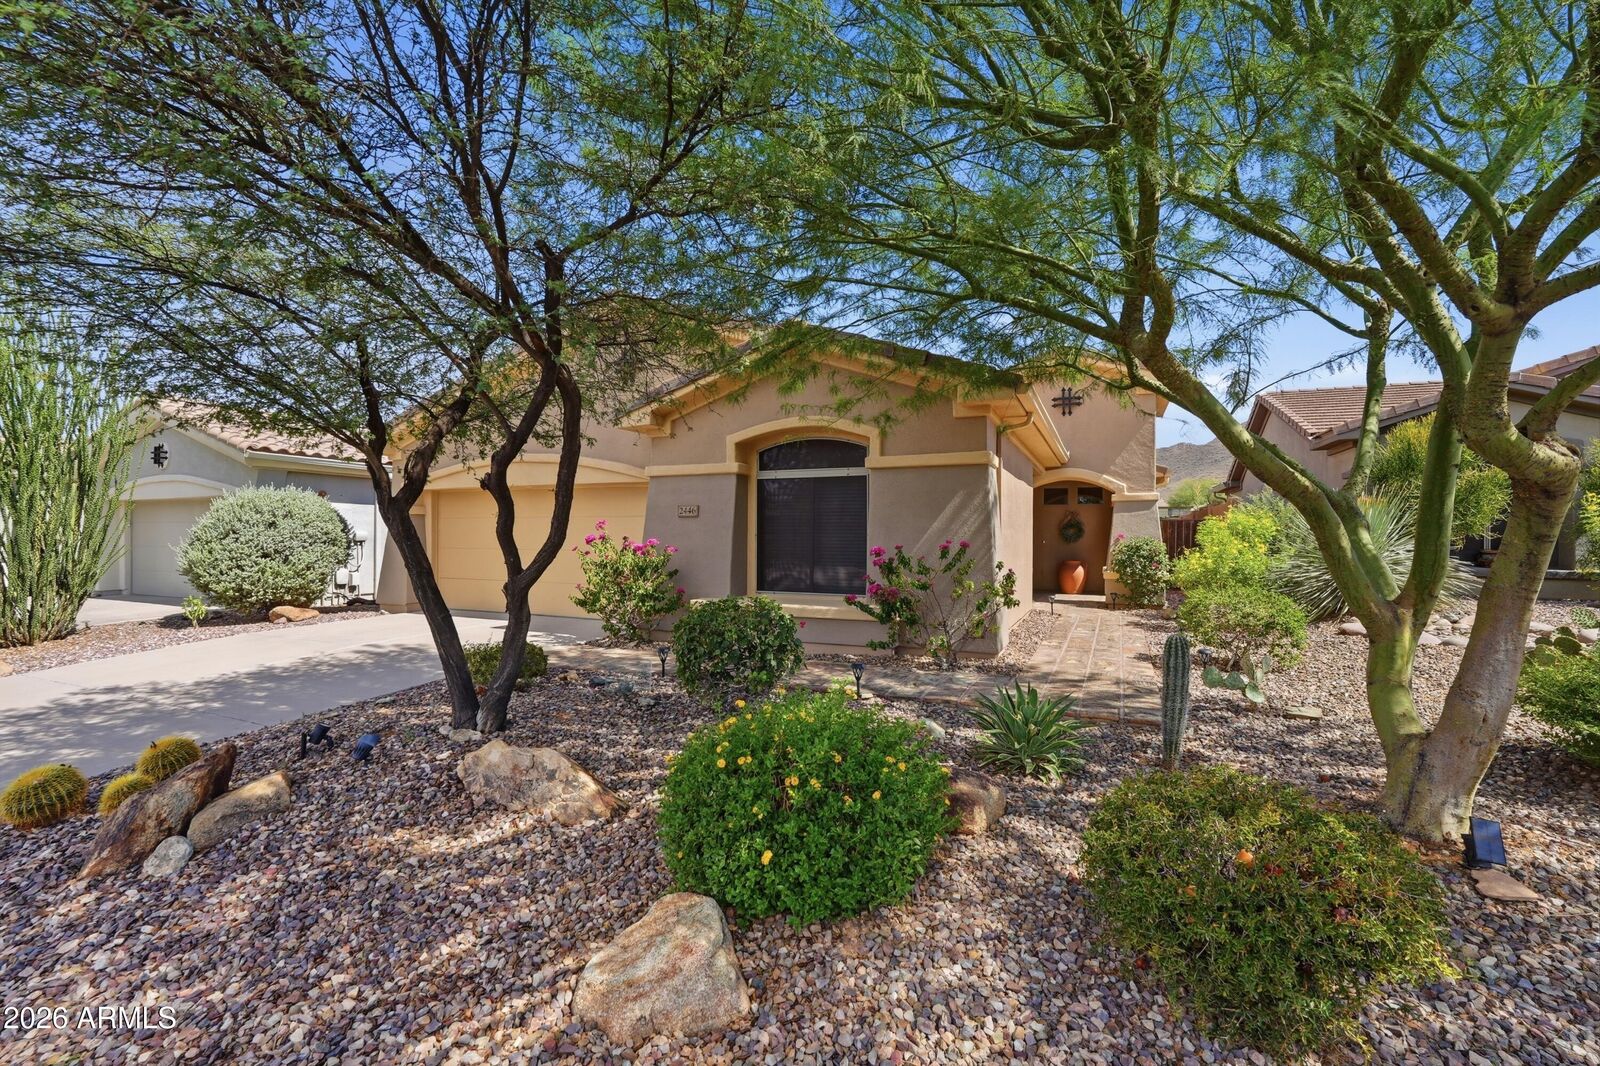
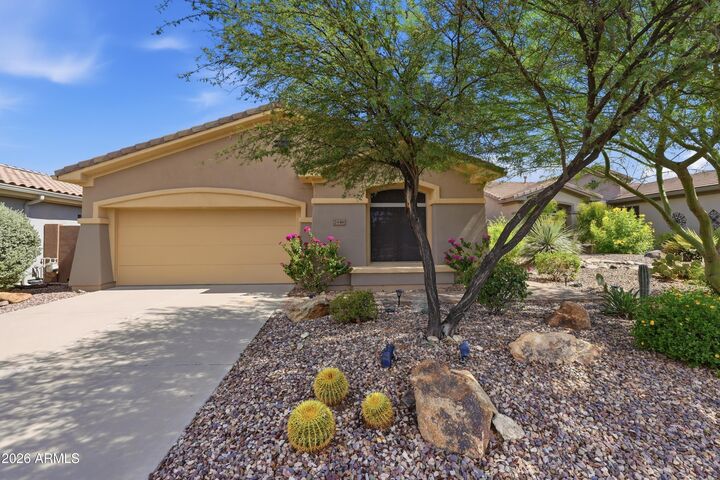
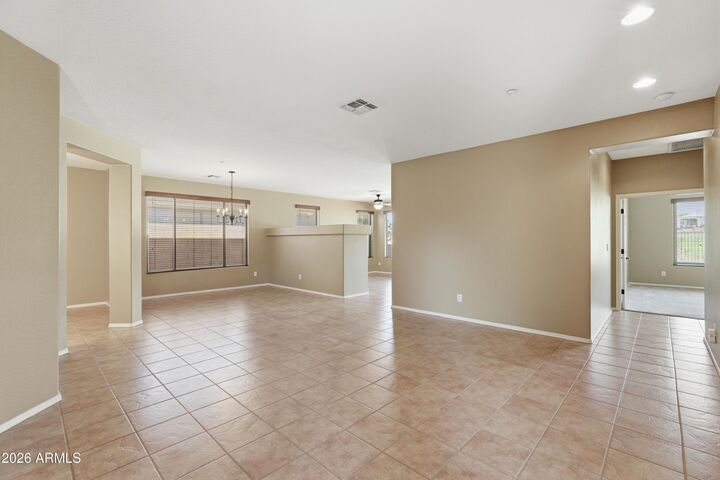
Welcome to an elevated resort-style lifestyle in the highly coveted Anthem Country Club, where luxury, privacy, and panoramic beauty come together seamlessly. This exquisite 2-bedroom, 2-bath home with a den offers 2,039 sq. ft. of refined living space, perfectly positioned on the 11th hole of the Persimmon Golf Course with sweeping Daisy Mountain views as a stunning backdrop. The north-facing backyard is a private outdoor retreat, featuring a covered patio and extended paver patio ideal for elegant entertaining or peaceful relaxation. Inside, timeless tile flooring flows throughout, complemented by new carpet in the bedrooms, granite countertops, newer stainless steel kitchen appliances, reverse osmosis, a soft water system, iron security doors, epoxy garage flooring, a 2020 Trane A/C, and a 2021 water heater. The spacious primary suite captures captivating mountain and golf course views and offers a beautifully updated tiled walk-in shower, double vanity, generous walk-in closet, and private water closet. This exceptional residence delivers the finest in comfort, style, and exclusive country club living.
MLS #:
7058023
7058023
Taxes
$3,646
$3,646
Lot Size
5,750 SQFT
5,750 SQFT
Type
Single-Family Home
Single-Family Home
Year Built
2000
2000
Style
Santa Barbara/Tuscan
Santa Barbara/Tuscan
Views
Mountain(s), Golf Course
Mountain(s), Golf Course
County
Maricopa County
Maricopa County
Listed By
Kristine Balliet, Coldwell Banker Realty
David Balliet, Coldwell Banker Realty
David Balliet, Coldwell Banker Realty
Source
Arizona Regional MLS
Last checked Sep 6 2026 at 1:04 AM GMT+0000
Arizona Regional MLS
Last checked Sep 6 2026 at 1:04 AM GMT+0000
Bathroom Details
Interior Features
- No Interior Steps
- Breakfast Bar
- 9+ Flat Ceilings
- Eat-In Kitchen
- High Speed Internet
- Pantry
- Full Bth Master Bdrm
- Kitchen Island
- Double Vanity
- Granite Counters
Lot Information
- North/South Exposure
- Desert Back
- Desert Front
- On Golf Course
- Auto Timer H2o Front
- Auto Timer H2o Back
Heating and Cooling
- Natural Gas
- Central Air
- Hvac Seer Rating
Homeowners Association Information
- Dues: $626
Flooring
- Carpet
- Tile
Exterior Features
- Stucco
- Painted
- Wood Frame
- Roof: Tile
Utility Information
- Sewer: Public Sewer, Private Sewer
School Information
- Elementary School: Gavilan Peak School
- Middle School: Gavilan Peak School
- High School: Boulder Creek High School
Parking
- Garage Door Opener
- Attached Garage
Stories
- 1.00000000
Living Area
- 2,039 sqft
Location
Estimated Monthly Mortgage Payment
*Based on Fixed Interest Rate withe a 30 year term, principal and interest only
Listing price
Down payment
%
Interest rate
%Mortgage calculator estimates are provided by Coldwell Banker Real Estate LLC and are intended for information use only. Your payments may be higher or lower and all loans are subject to credit approval.
Disclaimer: Listing Data Copyright 2026 Arizona Regional Multiple Listing Service, Inc. All Rights reserved
Information Deemed Reliable but not Guaranteed.
ARMLS Last Updated: 9/5/26 18:04.
Information Deemed Reliable but not Guaranteed.
ARMLS Last Updated: 9/5/26 18:04.