
Listing Courtesy of: Arizona Regional MLS / Listed By: Julie Leon, Coldwell Banker Realty
46 Black Knob View Bisbee, AZ 85603
Active (25 Days)
$320,000 (USD)
Description
MLS #:
7065170
7065170
Taxes
$1,737
$1,737
Lot Size
5,998 SQFT
5,998 SQFT
Type
Single-Family Home
Single-Family Home
Year Built
1929
1929
Style
Bungalow
Bungalow
Views
Mountain(s), Trees/Woods
Mountain(s), Trees/Woods
County
Cochise County
Cochise County
Listed By
Julie Leon, Coldwell Banker Realty
Source
Arizona Regional MLS
Last checked Sep 5 2026 at 7:17 PM GMT+0000
Arizona Regional MLS
Last checked Sep 5 2026 at 7:17 PM GMT+0000
Bathroom Details
Interior Features
- No Interior Steps
- High Speed Internet
- Pantry
Lot Information
- North/South Exposure
- Grass Back
- Grass Front
Heating and Cooling
- Forced Air
- Central Air
Flooring
- Tile
- Laminate
Exterior Features
- Block
- Other
- Painted
- Roof: Other
Utility Information
- Sewer: Public Sewer
School Information
- Elementary School: Greenway Primary School
- Middle School: Lowell School
- High School: Bisbee High School
Parking
- Separate Strge Area
- Gated
- Detached Garage
Stories
- 1.00000000
Living Area
- 1,403 sqft
Location
Estimated Monthly Mortgage Payment
*Based on Fixed Interest Rate withe a 30 year term, principal and interest only
Listing price
Down payment
%
Interest rate
%Mortgage calculator estimates are provided by Coldwell Banker Real Estate LLC and are intended for information use only. Your payments may be higher or lower and all loans are subject to credit approval.
Disclaimer: Listing Data Copyright 2026 Arizona Regional Multiple Listing Service, Inc. All Rights reserved
Information Deemed Reliable but not Guaranteed.
ARMLS Last Updated: 9/5/26 12:17.
Information Deemed Reliable but not Guaranteed.
ARMLS Last Updated: 9/5/26 12:17.


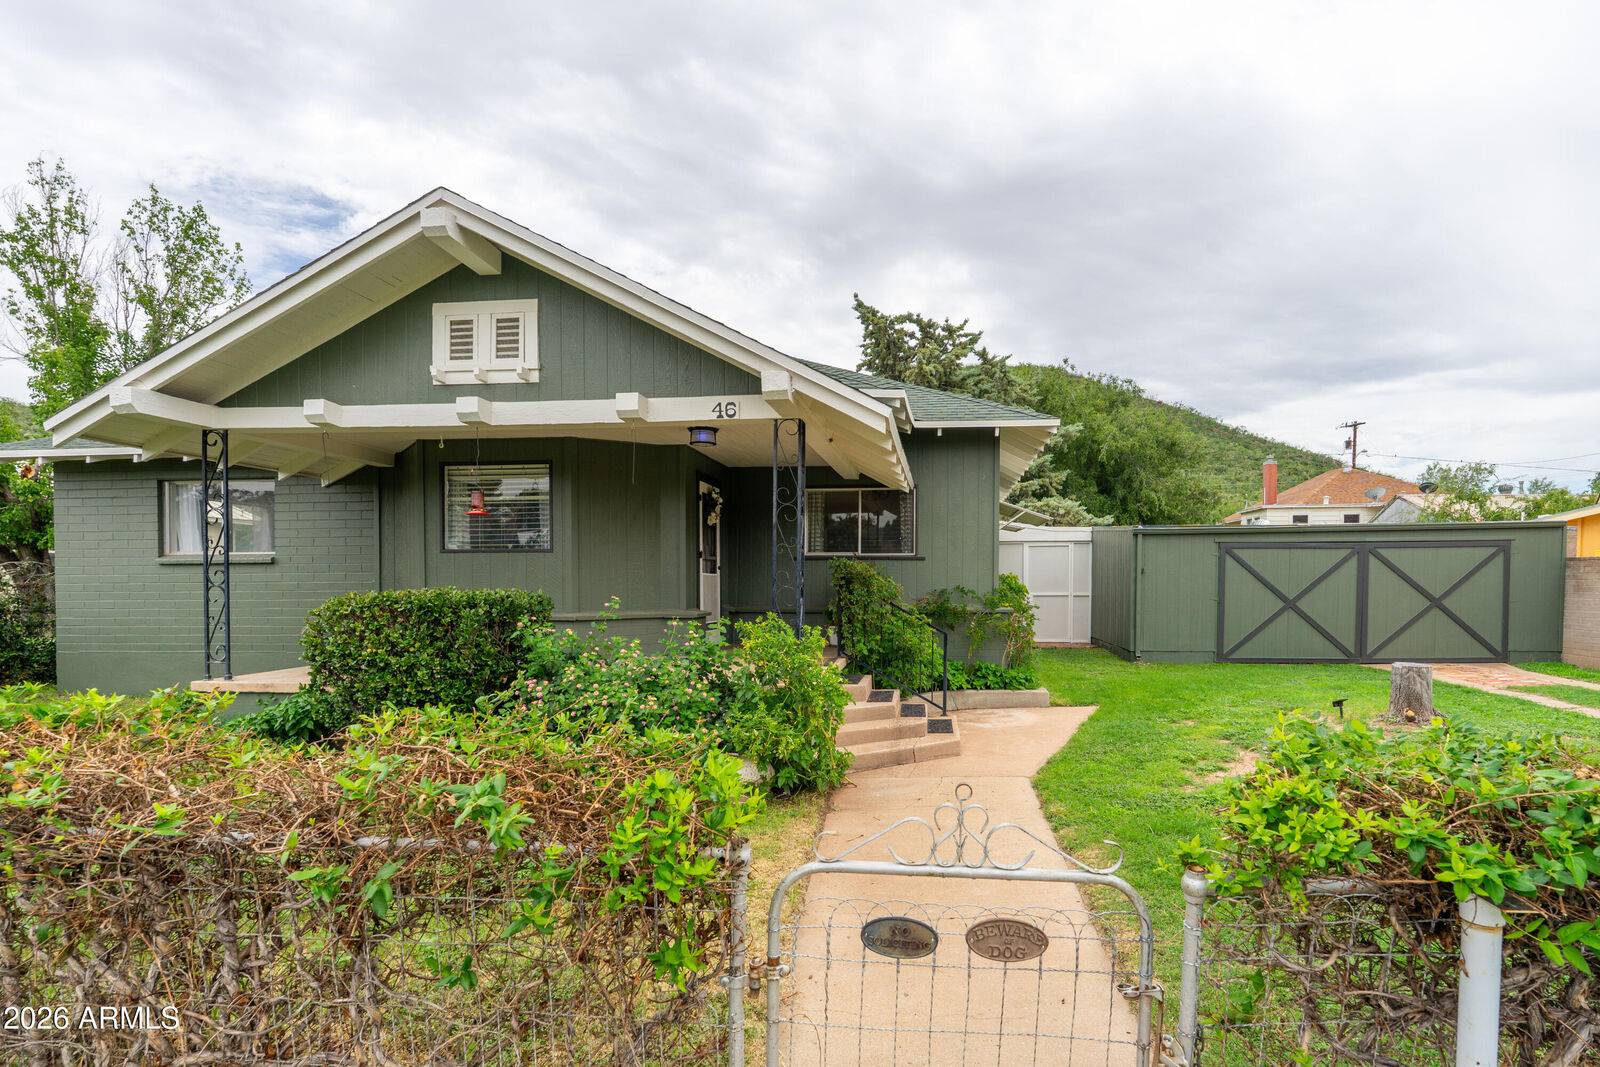
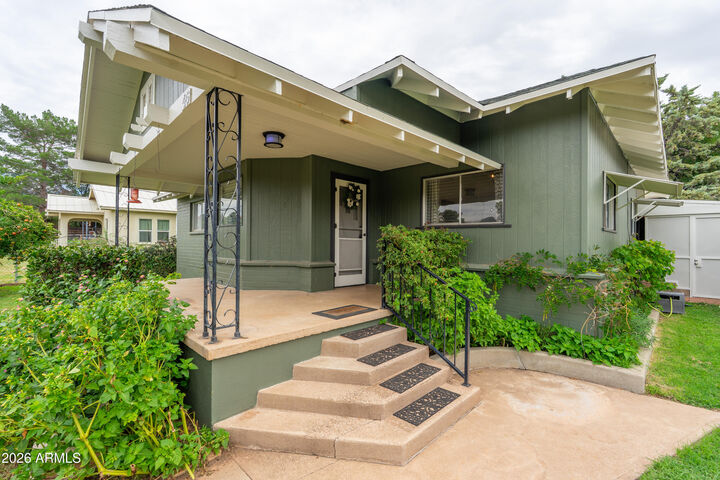
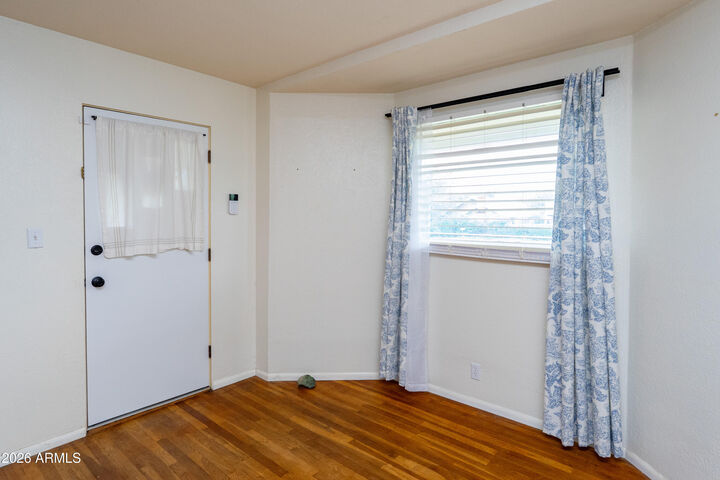
As you enter through the gate and follow the walkway to the home, you are greeted by a screened front door--perfect for enjoying the fresh air on beautiful spring and fall days. Step inside and discover warm laminate flooring and fresh, soft-colored paint that create a cozy and welcoming atmosphere.
The spacious living room offers plenty of room to relax, lounge, or entertain. Just beyond the living area is a formal dining room, ideal for holiday gatherings, special occasions, or enjoying a more traditional dining experience. The open kitchen features inviting color tones and a layout that makes multitasking easy. Whether you're cooking, baking, or visiting with guests, the open design allows you to stay connected to the rest of the home. A full tile bathroom adds convenience and makes cleanup a breeze.
Continuing through the home, you'll find one of two bedrooms, featuring large windows that allow plenty of natural light to fill the space. This bedroom includes a Murphy double/full-size bed, providing flexibility for guests, visitors, or anyone looking to maximize available space. A spacious closet provides ample room for clothing and storage.
Down the hallway is an additional storage closet, perfect for coats and household items, along with another full bathroom featuring a tiled shower and tub--ideal for relaxing baths.
At the rear of the home is a spacious laundry room with a window that brings in natural light. There is plenty of room to add a folding table, utility sink, or additional storage to create a convenient laundry area. Just outside the laundry room is another storage closet, followed by the home's exquisite primary bedroom.
The primary bedroom features stylish wall lighting, perfect for relaxing evenings or reading, along with a modern ceiling fan to provide comfort during warm summer days. The room also includes a spacious walk-in closet with motion-sensor lighting, making it easy to find what you need--even during those late-night wardrobe changes.
A door from the primary bedroom provides convenient access to the backyard and includes a built-in dog door, making it easy for your four-legged friends to come and go.
The backyard offers even more possibilities. A detached studio provides a versatile space that could be used as an art studio, home office, hobby room, or guest space. The studio features a large closet, shelving, and electricity, making it ready for a variety of uses while providing additional privacy separate from the main home.
Outside, you'll find plenty of greenery and outdoor space to enjoy. A long, enclosed patio offers a private setting for entertaining, relaxing, or enjoying the beautiful Arizona surroundings.
Adjacent to the patio is an impressive three-car tandem garage with electricity already wired in. The garage provides excellent space for a workshop, tools, equipment, vehicles, hobbies, or seasonal storage. Its barn-style doors add to the home's charming character.
The property also offers additional gated parking, providing convenient space for guests, additional vehicles, or projects.
With room to expand and plenty of possibilities for both indoor and outdoor entertaining, this property offers a unique opportunity to create a home tailored to your lifestyle. Enjoy beautiful mountain views while being conveniently located near Warren Ball Park, local restaurants, gas stations, walking paths, and Bisbee Schools.
Whether you're looking for a full-time residence, a creative space, a place to entertain, or a property with room for your own ideas, this charming Warren bungalow offers character, flexibility, and plenty of potential in one of Bisbee's most distinctive historic communities.