
Listing Courtesy of: Arizona Regional MLS / Listed By: Steven "Steve" Bauman, Coldwell Banker Realty - Contact: 480-951-1010
20822 W San Miguel Avenue Buckeye, AZ 85396
Active (1 Days)
$1,648,000 (USD)
OPEN HOUSE TIMES
-
OPENSat, Oct 1711:00 am - 2:00 pm
-
OPENSun, Oct 1811:00 am - 2:00 pm

Description
MLS #:
7094651
7094651
Taxes
$5,236
$5,236
Lot Size
0.27 acres
0.27 acres
Type
Single-Family Home
Single-Family Home
Year Built
2023
2023
Style
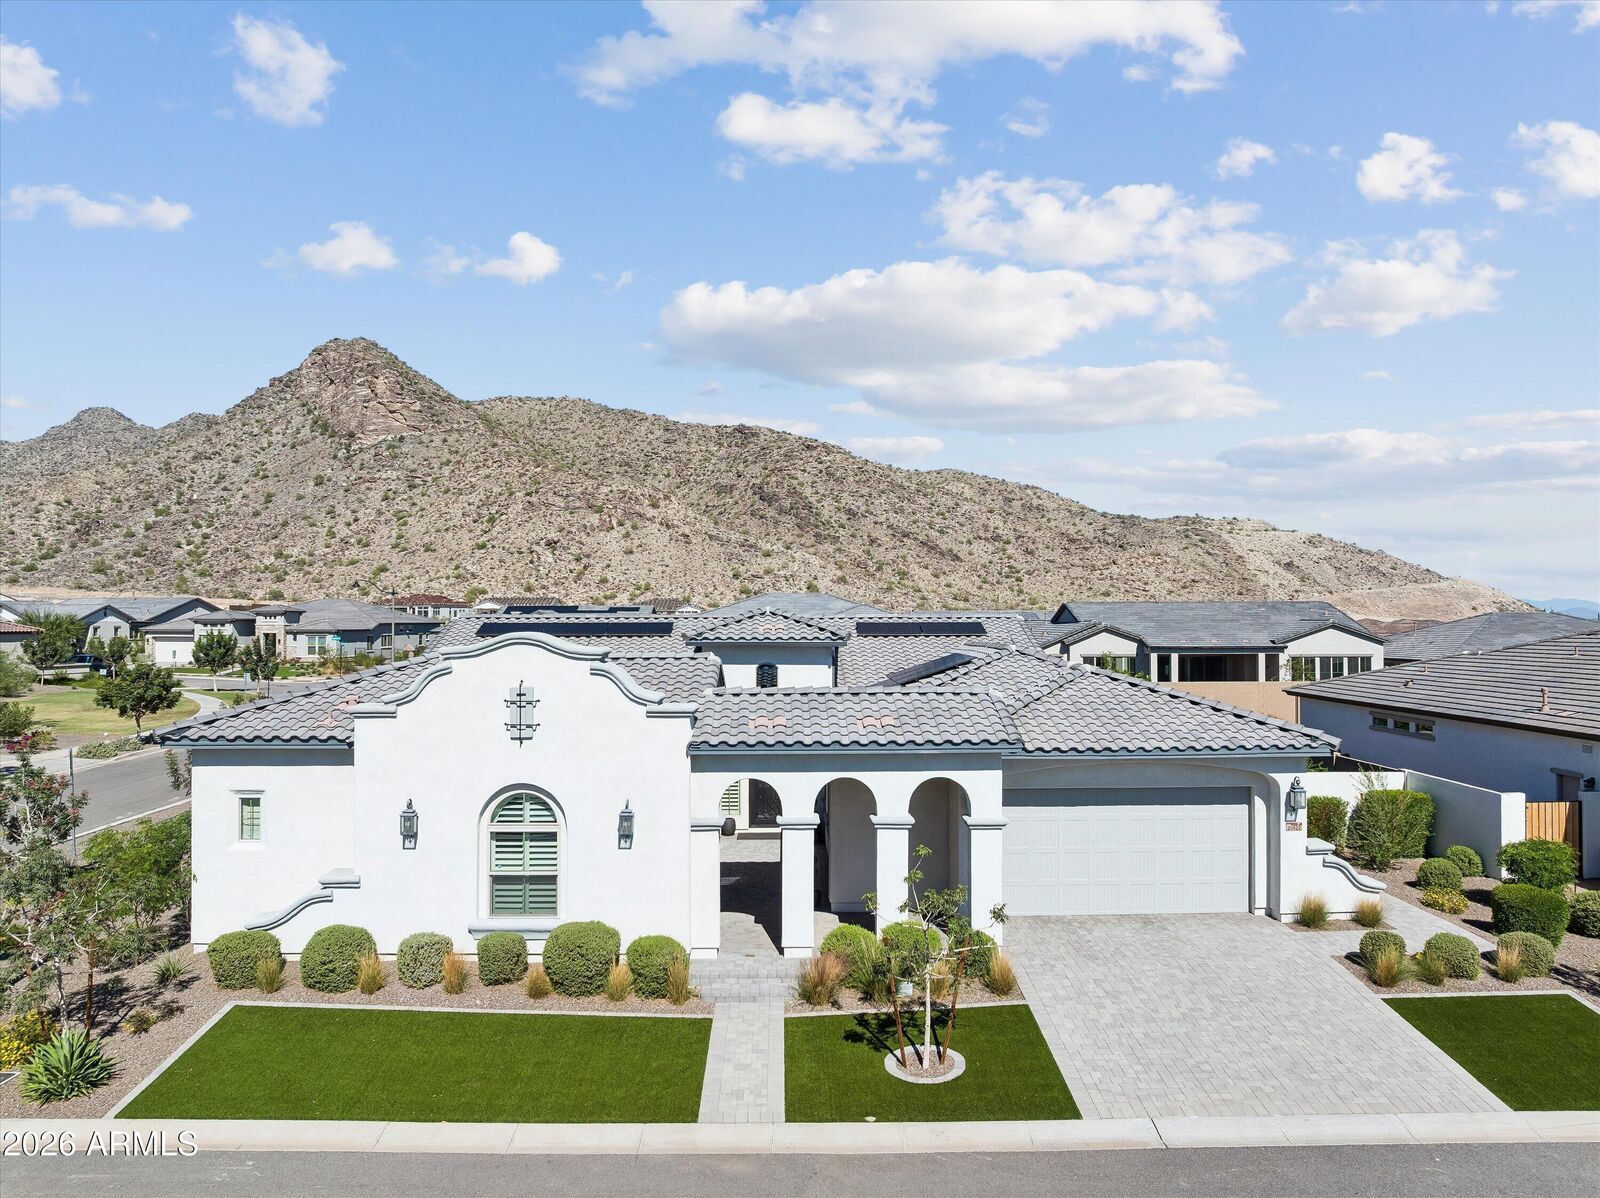
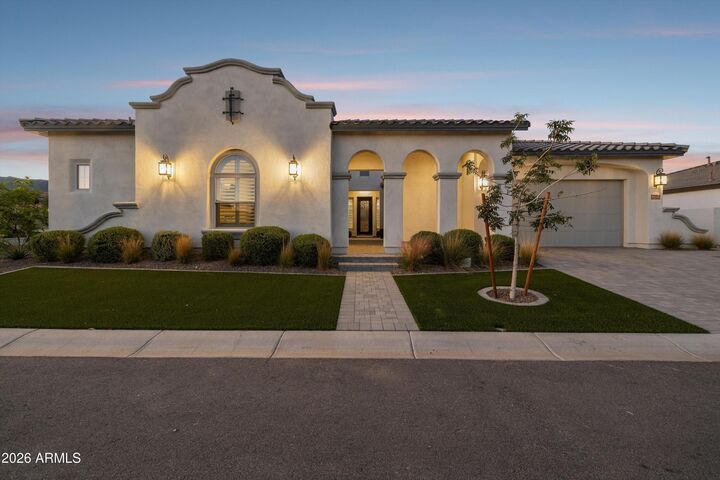
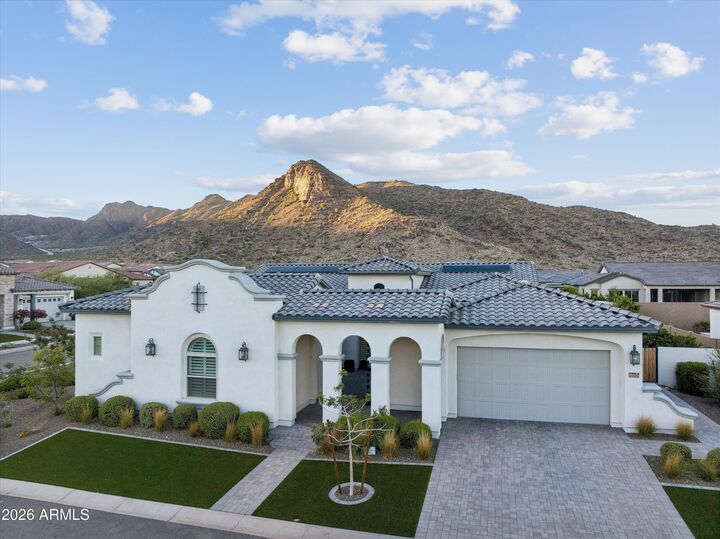
Santa Barbara/Tuscan
Santa Barbara/Tuscan
Views
Mountain(s), City Lights
Mountain(s), City Lights
County
Maricopa County
Maricopa County
Listed By
Steven "Steve" Bauman, Coldwell Banker Realty, Contact: 480-951-1010
Source
Arizona Regional MLS
Last checked Oct 16 2026 at 2:26 PM GMT+0000
Arizona Regional MLS
Last checked Oct 16 2026 at 2:26 PM GMT+0000
Bathroom Details
Interior Features
- No Interior Steps
- 9+ Flat Ceilings
- 3/4 Bath Master Bdrm
- High Speed Internet
- Pantry
- Kitchen Island
- Double Vanity
- 2 Master Baths
- Smart Home
- Walk-In Pantry
- Quartz Countertops
Lot Information
- North/South Exposure
- Corner Lot
- Desert Front
Property Features
- Fireplace: Fire Pit
Heating and Cooling
- Energy Star Qualified Equipment
- Natural Gas
- Central Air
- Ceiling Fan(s)
- Programmable Thmstat
Pool Information
- Variable Speed Pump
- Heated
- Fenced
- Lap
- Outdoor
Homeowners Association Information
- Dues: $258
Flooring
- Carpet
- Tile
Exterior Features
- Stucco
- Painted
- Wood Frame
- Roof: Tile
Utility Information
- Sewer: Private Sewer
- Energy: Solar Panels
School Information
- Elementary School: Verrado Elementary School
- Middle School: Verrado Middle School
- High School: Verrado High School
Parking
- Side Vehicle Entry
- Attch'D Gar Cabinets
- Electric Vehicle Charging Station(s)
- Garage Door Opener
- Extended Length Garage
- Direct Access
- Attached Garage
Stories
- 1.00000000
Additional Information: North Scottsdale | 480-951-1010
Location
Estimated Monthly Mortgage Payment
*Based on Fixed Interest Rate withe a 30 year term, principal and interest only
Listing price
Down payment
%
Interest rate
%Mortgage calculator estimates are provided by Coldwell Banker Real Estate LLC and are intended for information use only. Your payments may be higher or lower and all loans are subject to credit approval.
Disclaimer: Listing Data Copyright 2026 Arizona Regional Multiple Listing Service, Inc. All Rights reserved
All information should be verified by the recipient and none is guaranteed as accurate by ARMLS.
ARMLS Last Updated: 10/16/26 07:26.
All information should be verified by the recipient and none is guaranteed as accurate by ARMLS.
ARMLS Last Updated: 10/16/26 07:26.


Throughout the residence, upgraded finishes and carefully considered design selections create an inviting, polished atmosphere. From the elevated kitchen experience to the premium appliances and additional enhancements, the home offers a distinctive blend of elegance, practicality, and modern precision, and premium laundry care to your daily routine. Every detail contributes to a cohesive sense of quality, comfort, and understated luxury.
Throughout the residence, upgraded finishes and carefully considered design selections create an inviting, polished atmosphere. From the elevated kitchen experience to the premium appliances and additional enhancements, the home offers a distinctive blend of elegance, practicality, and modern sophistication.
Whether hosting memorable gatherings, preparing meals in a chef-worthy kitchen, or enjoying the comforts of home, this property delivers a lifestyle centered on quality and thoughtful design.