
Listing Courtesy of: Arizona Regional MLS / Listed By: Patricia "Trish" Gore, Coldwell Banker Realty; Erika Hall, Phoenix/Paradise Valley
2383 E Dogwood Drive Chandler, AZ 85286
Active (0 Days)
$565,000 (USD)
Description
MLS #:
7082293
7082293
Taxes
$2,369
$2,369
Lot Size
7,614 SQFT
7,614 SQFT
Type
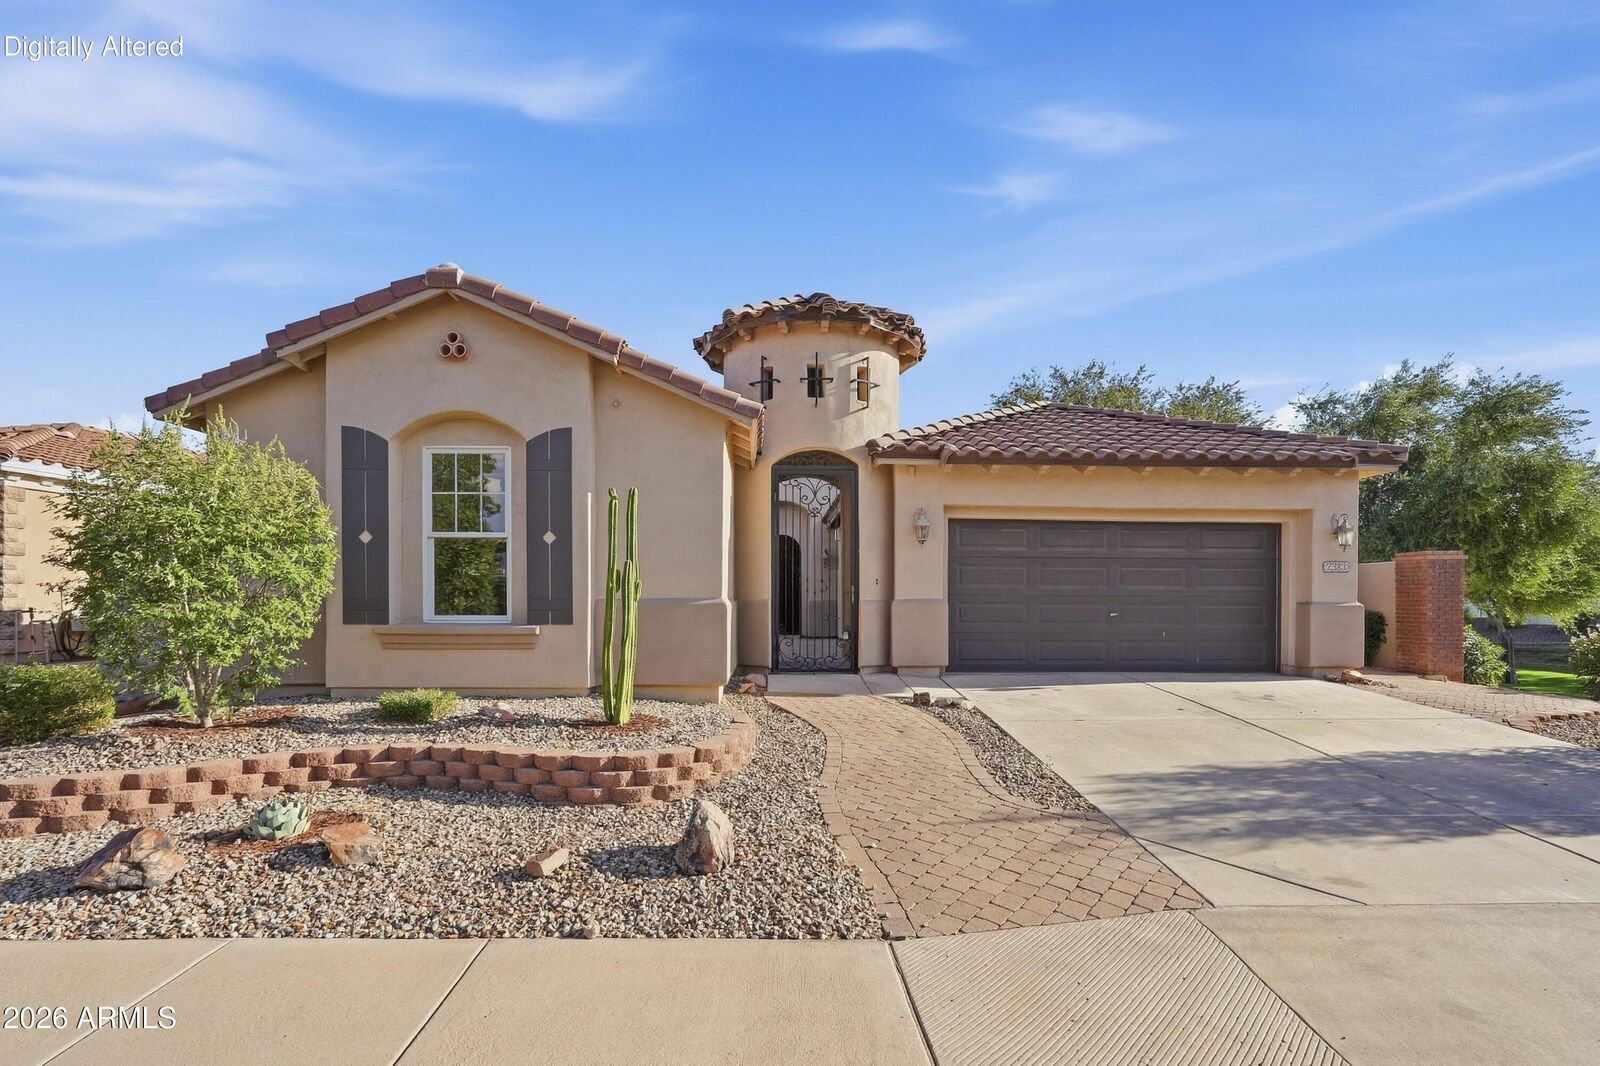
Single-Family Home
Single-Family Home
Year Built
2005
2005
Style
Ranch
Ranch
Views
Trees/Woods
Trees/Woods
County
Maricopa County
Maricopa County
Listed By
Patricia "Trish" Gore, Coldwell Banker Realty
Erika Hall, Coldwell Banker Realty
Erika Hall, Coldwell Banker Realty
Source
Arizona Regional MLS
Last checked Sep 18 2026 at 10:34 PM GMT+0000
Arizona Regional MLS
Last checked Sep 18 2026 at 10:34 PM GMT+0000
Bathroom Details
Interior Features
- Eat-In Kitchen
- High Speed Internet
- Pantry
- Full Bth Master Bdrm
- Double Vanity
- Granite Counters
- Walk-In Pantry
Lot Information
- North/South Exposure
- Borders Common Area
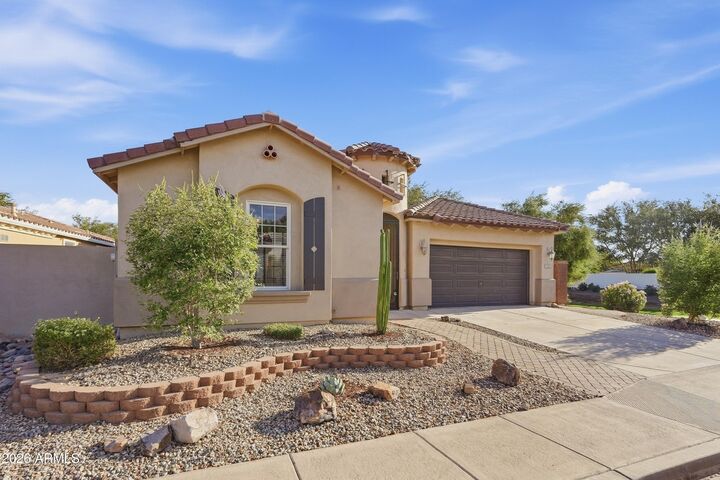
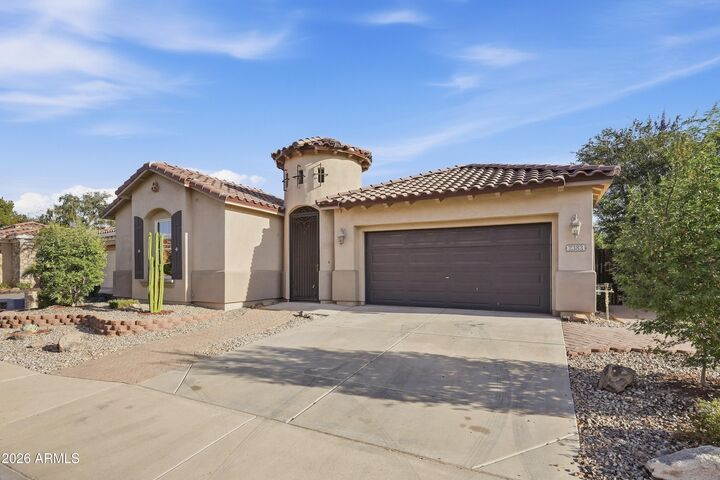
- Desert Front
Heating and Cooling
- Natural Gas
- Central Air
- Ceiling Fan(s)
- Programmable Thmstat
Homeowners Association Information
- Dues: $94
Flooring
- Tile
Exterior Features
- Stucco
- Painted
- Wood Frame
- Roof: Tile
Utility Information
- Sewer: Public Sewer
School Information
- Elementary School: Haley Elementary
- Middle School: Santan Junior High School
- High School: Perry High School
Stories
- 1.00000000
Living Area
- 1,646 sqft
Location
Estimated Monthly Mortgage Payment
*Based on Fixed Interest Rate withe a 30 year term, principal and interest only
Listing price
Down payment
%
Interest rate
%Mortgage calculator estimates are provided by Coldwell Banker Real Estate LLC and are intended for information use only. Your payments may be higher or lower and all loans are subject to credit approval.
Disclaimer: Listing Data Copyright 2026 Arizona Regional Multiple Listing Service, Inc. All Rights reserved
Information Deemed Reliable but not Guaranteed.
ARMLS Last Updated: 9/18/26 15:34.
Information Deemed Reliable but not Guaranteed.
ARMLS Last Updated: 9/18/26 15:34.


Inside, an open and airy floor plan offers an easy flow between the living, dining, and kitchen areas, with abundant natural light and plenty of space to gather. Neutral finishes create a warm, versatile backdrop, while the spacious primary suite provides a relaxing retreat with an ensuite bath featuring a soaking tub and separate shower.
Out back, a generous stretch of lush green lawn creates an inviting spac for entertaining, pets, or play while offering a low-maintenance lifestyle.
Enjoy the backyard as it is today or take advantage of the space to create your own private retreat with a future pool. Adding to the home's appeal is the neighborhood park located just next door, along with winding walking and biking paths throughout the community-perfect for morning walks, evening bike rides, and enjoying the outdoors close to home.
Ideally located near Crossroads Towne Center, with convenient access to shopping, dining, and everyday essentials, plus Downtown Chandler and Chandler Fashion Center just a short drive away.
A wonderful combination of comfort, convenience, and the easy Chandler lifestyle.