
Listing Courtesy of:  MLS Of Southern Arizona / Listed By: Tori Marshall, Coldwell Banker Realty
 MLS Of Southern Arizona / Listed By: Tori Marshall, Coldwell Banker Realty
 9430 E Woolly Butterfly Court Corona De Tucson, AZ 85641
Active (59 Days)
$785,000 (USD)
Description
MLS #:
22616835
22616835
Taxes
$7,139
$7,139
Lot Size
0.82 acres
0.82 acres
Type
Single-Family Home
Single-Family Home
Year Built
2013
2013
Style
Santa Fe, Territorial, Southwestern
Santa Fe, Territorial, Southwestern
Views
Sunset, Sunrise, Mountain(s)
Sunset, Sunrise, Mountain(s)
School District
Vail
Vail
County
Pima County
Pima County
Listed By
Tori Marshall, Coldwell Banker Realty
Source
MLS Of Southern Arizona
Last checked Sep 6 2026 at 12:38 AM GMT+0000
MLS Of Southern Arizona
Last checked Sep 6 2026 at 12:38 AM GMT+0000
Bathroom Details
- Full Bathrooms: 3
Interior Features
- Laundry: Laundry Room
- Windows: Double Pane Windows
- Walk-In Closet(s)
- Kitchen Island
- High Ceilings
- Laundry: Sink
Subdivision
- Sycamore Canyon (1-485)
Lot Information
- Subdivided
- North/South Exposure
- Cul-De-Sac
- Shrubs
- Decorative Gravel
- Sprinklers In Front
- Sprinkler/Drip
Property Features
- Fireplace: Fireplace(s): 1
- Fireplace: Patio
- Fireplace: Gas
- Fireplace: Great Room
- Fireplace: Bee Hive
- Fireplace: Fire Pit
Heating and Cooling
- Forced Air
- Zoned
- Central Air
Pool Information
- Conventional
Flooring
- Carpet
- Ceramic Tile
Exterior Features
- Roof: Built-Up - Reflect
Utility Information
- Utilities: Sewer Connected, Water Source: Public
School Information
- Elementary School: Copper Ridge
- Middle School: Corona Foothills
- High School: Vail Dist Opt
Parking
- Electric Door Opener
Listing Price History
Date
Event
Price
% Change
$ (+/-)
Aug 21, 2026
Price Changed
$785,000
-1%
-$4,000
Aug 05, 2026
Price Changed
$789,000
-4%
-$36,000
Jul 22, 2026
Price Changed
$825,000
-2%
-$20,000
Jul 08, 2026
Listed
$845,000
-
-
Location
Estimated Monthly Mortgage Payment
*Based on Fixed Interest Rate withe a 30 year term, principal and interest only
Listing price
Down payment
%
Interest rate
%Mortgage calculator estimates are provided by Coldwell Banker Real Estate LLC and are intended for information use only. Your payments may be higher or lower and all loans are subject to credit approval.
Disclaimer: The data relating to real estate listings on this website comes in part from the Internet Data Exchange (IDX) program of Multiple Listing Service of Southern Arizona. IDX information is provided exclusively for consumers personal, non-commercial use and may not be used for any purpose other than to identify prospective properties consumers may be interested in purchasing. Listings provided by brokerages other than Arizona are identified with the MLSSAZ IDX Logo. All Information Is Deemed Reliable But Is Not Guaranteed Accurate. Listing information Copyright 2026 MLS of Southern Arizona. All Rights Reserved. Last updated 9/5/26 17:38.


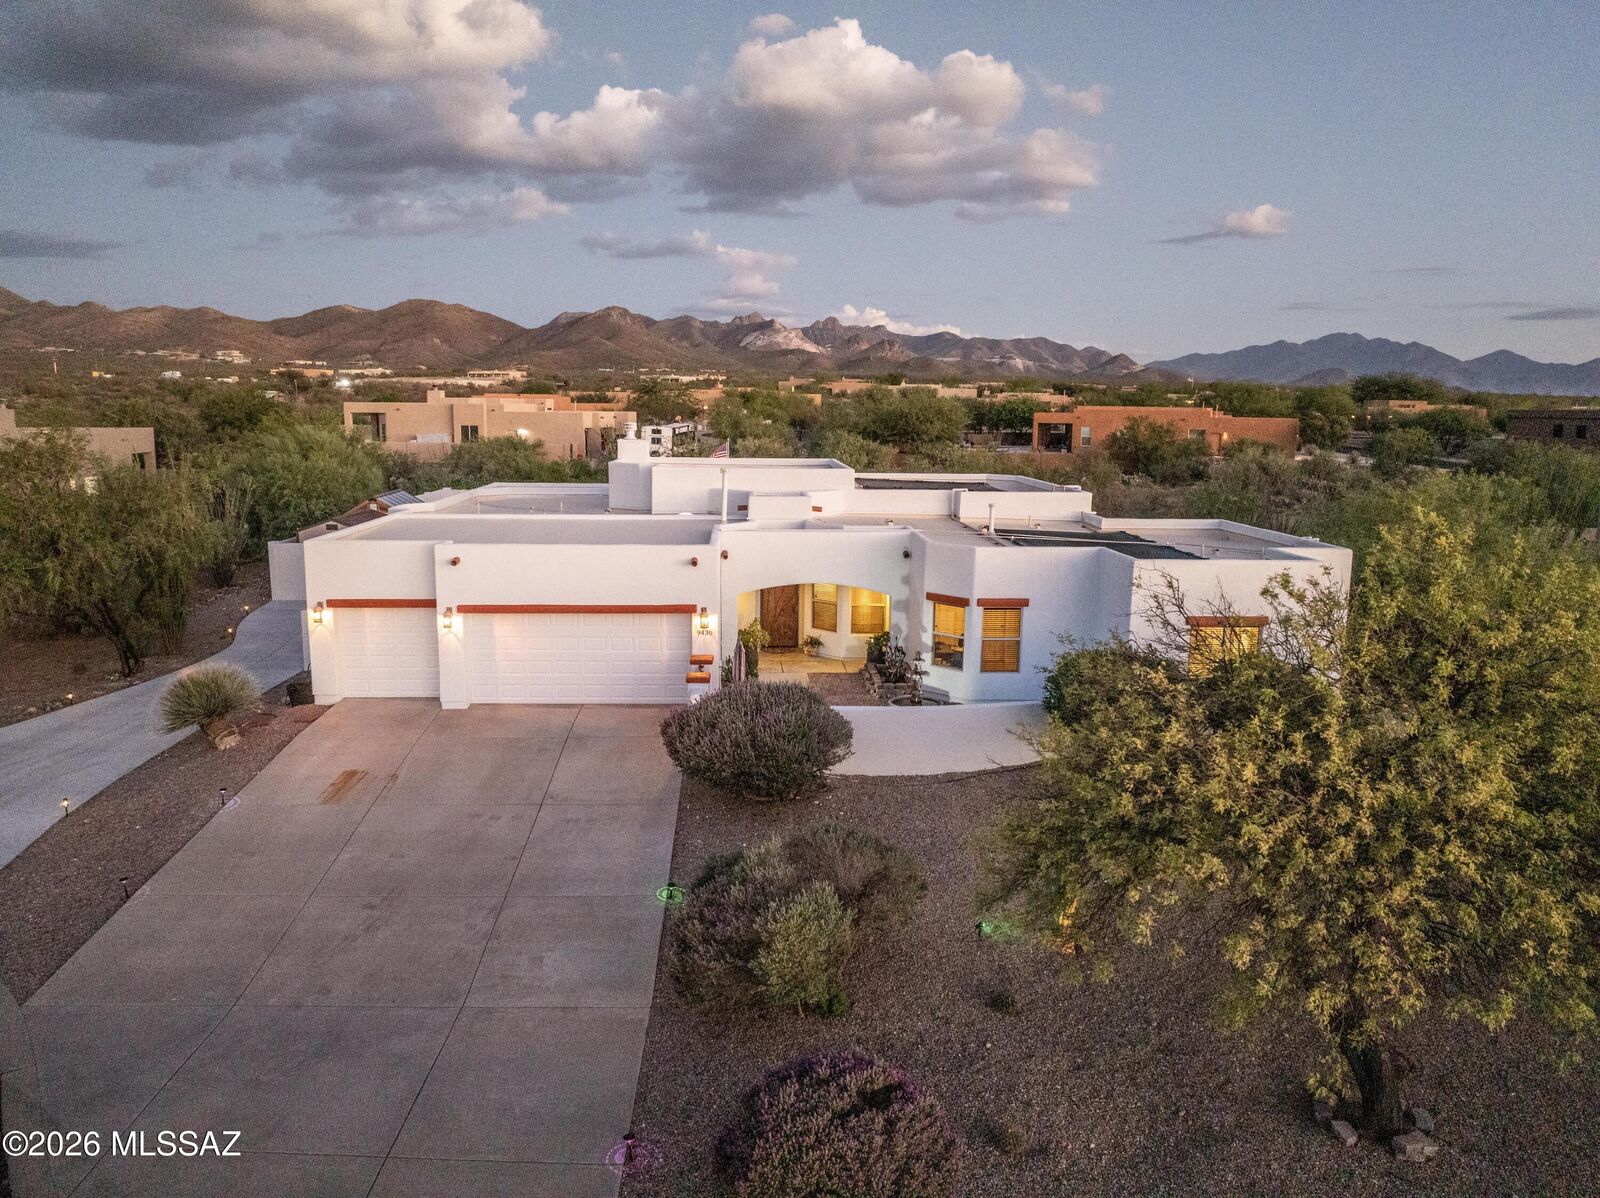
the one buyers have been waiting for. Nestled on a private premium cul-de-sac lot spanning nearly an acre this exceptional semi-custom Sombra home captures breathtaking panoramic views of the Santa Rita Mountains and surrounding Tucson mountain ranges from nearly every room. Located within the highly acclaimed Vail School District, this residence offers the perfect blend of luxury, privacy, and Arizona lifestyle. Beautifully refreshed with new interior and exterior paint, this move-in-ready 4-bedroom, 3-bath home with a dedicated den/office showcases an expansive split-bedroom floor plan designed for both everyday comfort and effortless entertainment. The inviting courtyard entry welcomes you into a stunning great room featuring soaring ceilings, a charming beehive fireplace, surround sound pre-wire, and walls of windows that frame the spectacular mountain vistas. At the heart of the home, the gourmet chef's kitchen is designed to impress, featuring miles of granite countertops, custom cabinetry, stainless steel appliances, a gas cooktop, a walk-in pantry, and an oversized wraparound
breakfast bar perfect for gathering with family and friends. The spacious dining area and great room seamlessly flow to the outdoor living spaces through oversized sliding doors.
The luxurious primary retreat is a private sanctuary, offering stunning views, a spa-
inspired bath with soaking tub, walk-in shower, dual vanities, and a generous walk-in closet. The thoughtfully designed guest wing provides exceptional privacy with spacious secondary bedrooms and beautifully appointed bathrooms. Let's move outside and
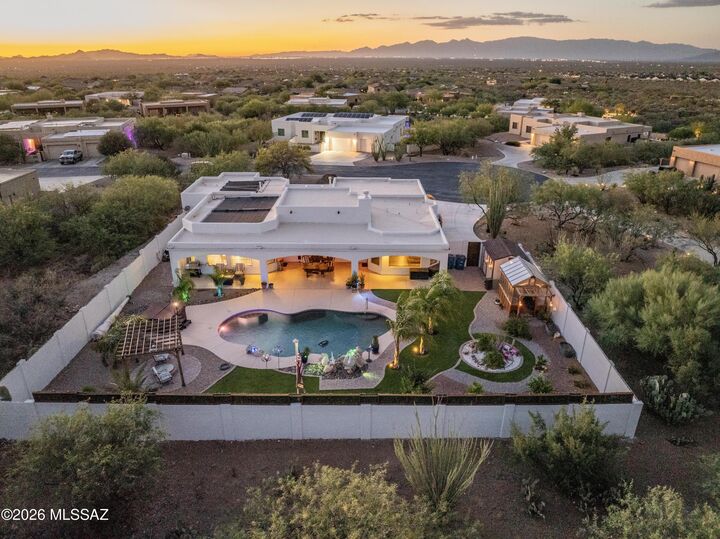
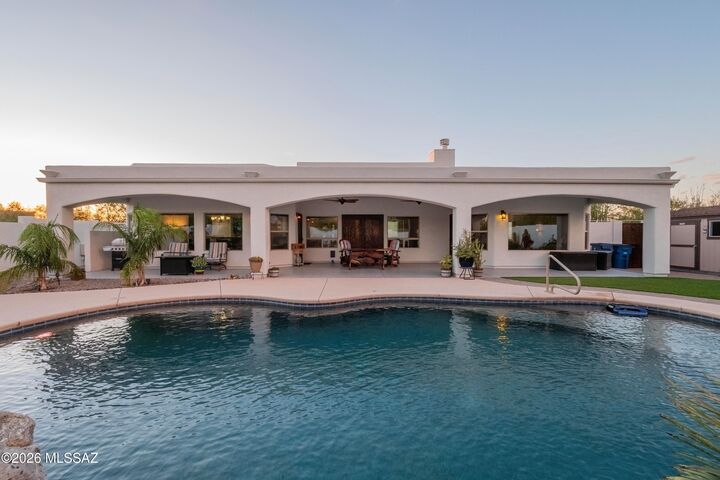
experience your own desert resort. The extended full-width covered patio overlooks a sparkling PebbleTec pool with a waterfall, a relaxing spa, a lush turf area, and endless mountain views. You'll enjoy unmatched privacy, spectacular sunsets, and star-filled Arizona nights. A greenhouse and additional storage shed provide space for gardening, hobbies, and extra storage. Additional features include a 3-car garage with epoxy
flooring, zoned HVAC, ceiling fans throughout, water softener loop, a skylight in the laundry room, a long double driveway, and abundant storage. Rarely does a property combine this level of craftsmanship, privacy, breathtaking scenery, and resort-style amenities. This Sycamore Canyon retreat delivers the luxury lifestyle you've been searching for.