
Listing Courtesy of: Arizona Regional MLS / Listed By: Tahona Epperson, Coldwell Banker Realty; Connie Bills, Sedona - Contact: 928-282-4666
2324 Gold Rush Lane Cottonwood, AZ 86326
Active (3 Days)
$679,900 (USD)
Description
MLS #:
7085536
7085536
Taxes
$1,893
$1,893
Lot Size
7,272 SQFT
7,272 SQFT
Type
Single-Family Home
Single-Family Home
Year Built
2017
2017
Style
Ranch
Ranch
Views
Mountain(s), Desert, Red Rocks/Boulders
Mountain(s), Desert, Red Rocks/Boulders
County
Yavapai County
Yavapai County
Listed By
Tahona Epperson, Coldwell Banker Realty, Contact: 928-282-4666
Connie Bills, Coldwell Banker Realty
Connie Bills, Coldwell Banker Realty
Source
Arizona Regional MLS
Last checked Sep 28 2026 at 6:42 PM GMT+0000
Arizona Regional MLS
Last checked Sep 28 2026 at 6:42 PM GMT+0000
Bathroom Details
Interior Features
- Breakfast Bar
- 9+ Flat Ceilings
- 3/4 Bath Master Bdrm
- High Speed Internet
- Kitchen Island
- Double Vanity
- Granite Counters
- Walk-In Pantry
Lot Information
- Adjacent to Wash
- Borders Common Area
- East/West Exposure
- Sprinklers In Rear
- Sprinklers In Front
- Desert Back
- Desert Front
- Auto Timer H2o Front
- Auto Timer H2o Back
Heating and Cooling
- Forced Air
- Energy Star Qualified Equipment
- Natural Gas
- Central Air
- Ceiling Fan(s)
- Programmable Thmstat
Homeowners Association Information
- Dues: $47
Flooring
- Tile
- Other
Exterior Features
- Stucco
- Wood Frame
- Roof: Tile
Utility Information
- Utilities: Phone Available, Natural Gas Connected, Natural Gas Available
- Sewer: Public Sewer
- Energy: Energy Audit
School Information
- Elementary School: Cottonwood Community School
- Middle School: Cottonwood Community School
- High School: Mingus Union High School
Parking
- Tandem
- Garage Door Opener
- Off Street
- Attached Garage
Stories
- 1.00000000
Living Area
- 2,210 sqft
Additional Information: Sedona | 928-282-4666
Location
Estimated Monthly Mortgage Payment
*Based on Fixed Interest Rate withe a 30 year term, principal and interest only
Listing price
Down payment
%
Interest rate
%Mortgage calculator estimates are provided by Coldwell Banker Real Estate LLC and are intended for information use only. Your payments may be higher or lower and all loans are subject to credit approval.
Disclaimer: Listing Data Copyright 2026 Arizona Regional Multiple Listing Service, Inc. All Rights reserved
Information Deemed Reliable but not Guaranteed.
ARMLS Last Updated: 9/28/26 11:42.
Information Deemed Reliable but not Guaranteed.
ARMLS Last Updated: 9/28/26 11:42.


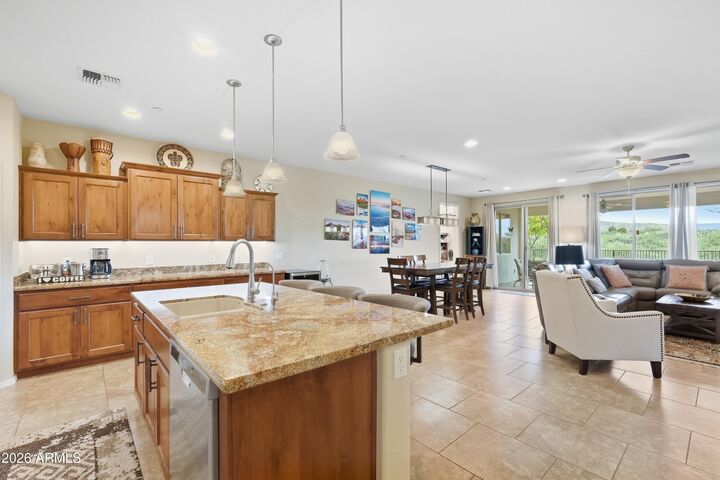
Inside, tile & engineered wood flooring extends throughout the home, with large-format tile in the main living areas and plank tile in the bedrooms. The kitchen brings everyone together around a granite-topped island and features staggered knotty alder cabinetry, an extended wall of cabinets, a walk-in pantry, and stainless steel appliances, including a built-in gas range. A striking dining light fixture adds warmth to the open great room, while a sliding door makes it easy to move between indoor living and the covered patio.
The owners added a generous 11'8 × 25' den/Bonus Room with its own mini-split heating and cooling system, and tons of art wall lighting--flexible space for a studio, office, media room, or hobbies. The primary suite has its own backyard slider and a transom window that welcomes natural light. Its bathroom offers dual vanities, a tiled walk-in shower, a walk-in closet, a separate water closet, and a linen closet.
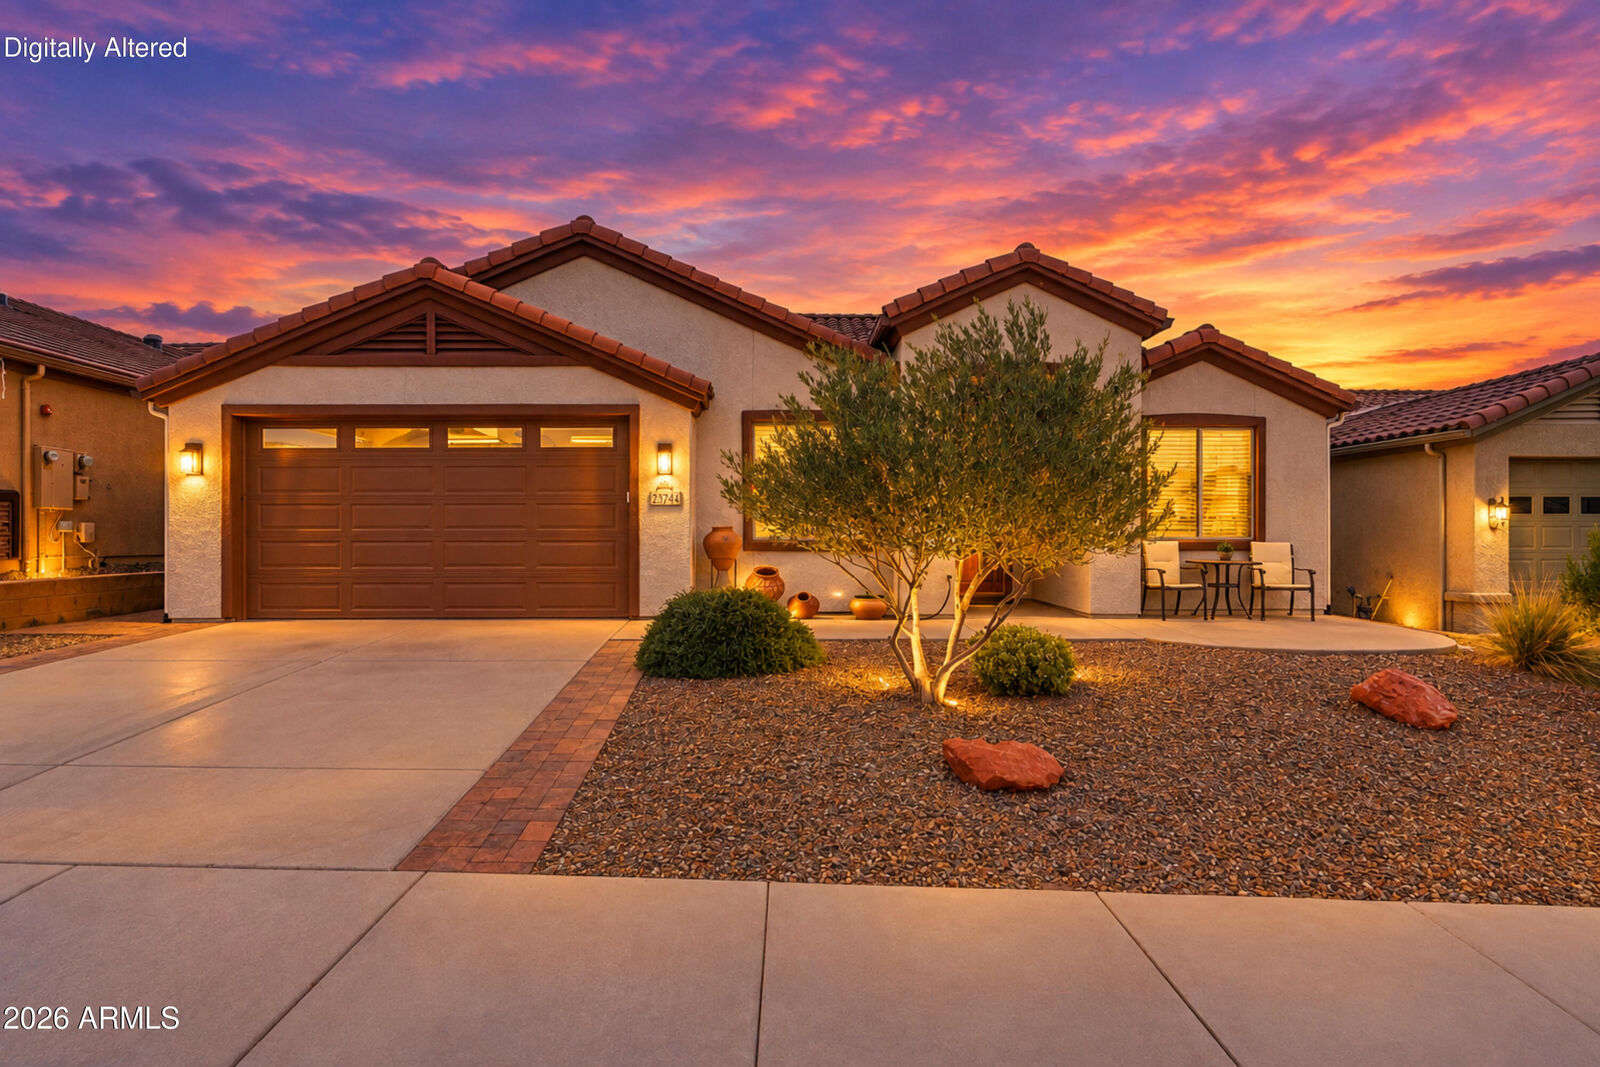
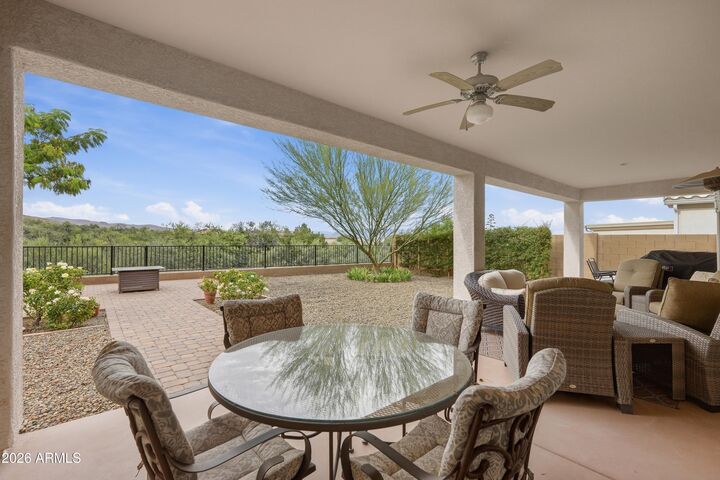
Outside, an extended paver patio and fire pit create more room to gather. A Palo Verde tree and banks roses soften the landscape. Practical touches include a separate laundry room, wood blinds, and a three-car tandem garage with an epoxy floor, built-in cabinets, and a side utility door. With open space behind it and trails close at hand, this home offers a lovely balance of comfort and connection to the outdoors.