
Listing Courtesy of: Arizona Regional MLS / Listed By: Sandra "Sandi" Hess, Coldwell Banker Realty
5422 W West Wind Drive Glendale, AZ 85310
Active (1 Days)
$809,000 (USD)
Description
MLS #:
7076642
7076642
Taxes
$3,757
$3,757
Lot Size
0.4 acres
0.4 acres
Type
Single-Family Home
Single-Family Home
Year Built
1990
1990
County
Maricopa County
Maricopa County
Listed By
Sandra "Sandi" Hess, Coldwell Banker Realty
Source
Arizona Regional MLS
Last checked Sep 6 2026 at 2:08 PM GMT+0000
Arizona Regional MLS
Last checked Sep 6 2026 at 2:08 PM GMT+0000
Bathroom Details
Interior Features
- Wet Bar
- Full Bth Master Bdrm
- Kitchen Island
- Double Vanity
- Separate Shwr & Tub
- Upstairs
- Non-Laminate Counter
- Walk-In Pantry
Lot Information
- North/South Exposure
- Desert Back
- Gravel/Stone Front
- Grass Back
Property Features
- Fireplace: Family Room
Heating and Cooling
- Heat Pump
- Ceiling Fan(s)
Pool Information
- Diving Pool
- Fenced
- Outdoor
Flooring
- Carpet
- Tile
- Vinyl
Exterior Features
- Stucco
- Painted
- Wood Frame
- Roof: Concrete
Utility Information
- Sewer: Public Sewer
School Information
- Elementary School: Inspiration Mountain School
- Middle School: Inspiration Mountain School
- High School: Sandra Day O'Connor High School
Parking
- Rv Gate
- Garage Door Opener
- Attached Garage
Stories
- 2.00000000
Living Area
- 3,058 sqft
Location
Estimated Monthly Mortgage Payment
*Based on Fixed Interest Rate withe a 30 year term, principal and interest only
Listing price
Down payment
%
Interest rate
%Mortgage calculator estimates are provided by Coldwell Banker Real Estate LLC and are intended for information use only. Your payments may be higher or lower and all loans are subject to credit approval.
Disclaimer: Listing Data Copyright 2026 Arizona Regional Multiple Listing Service, Inc. All Rights reserved
Information Deemed Reliable but not Guaranteed.
ARMLS Last Updated: 9/6/26 07:08.
Information Deemed Reliable but not Guaranteed.
ARMLS Last Updated: 9/6/26 07:08.


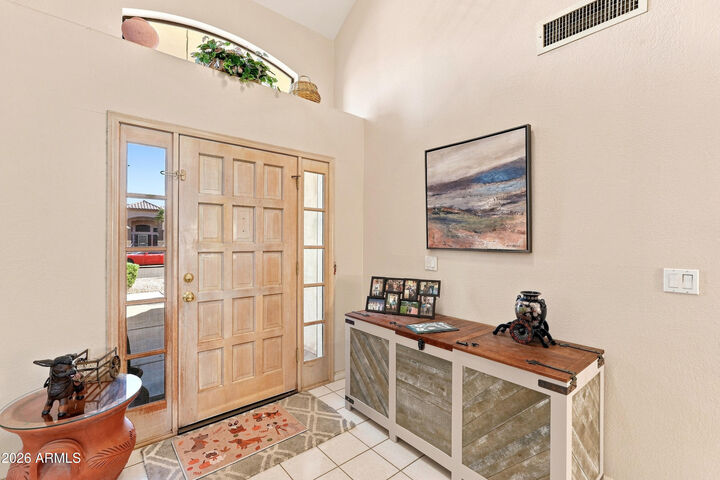
Inside, the thoughtfully designed two-story floor plan offers plenty of room to live, work, and entertain. The main level features newer luxury vinyl plank flooring, while newer carpet adds comfort to bedrooms 3 and 4, loft & staircase. The light-filled kitchen is designed for both everyday living and entertaining, featuring a center island, stainless steel appliances, and a large walk-in pantry providing exceptional storage.
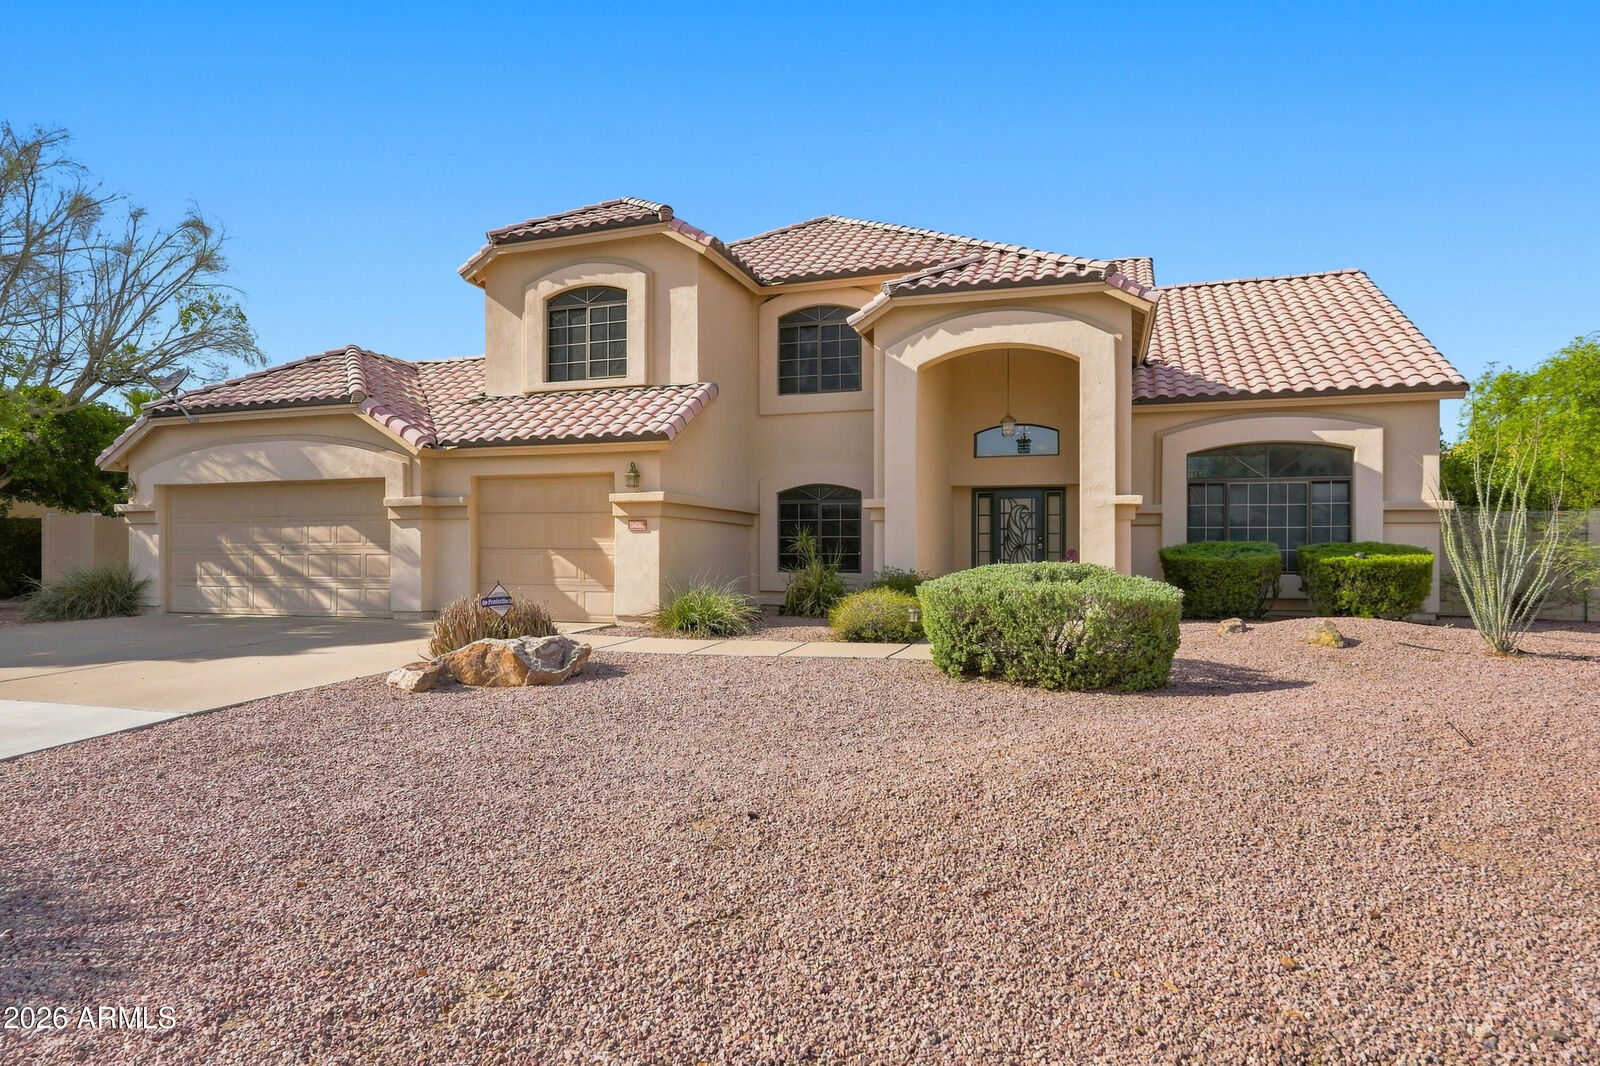
Step outside to your own private backyard retreat, where a fenced diving pool, spacious covered patio, mature landscaping, and established citrus trees create the perfect setting for relaxing, entertaining, and enjoying Arizona's beautiful outdoor lifestyle. The generous lot provides plenty of space and privacy, while the RV gate adds valuable flexibility for recreational vehicles, toys, or additional storage.
With its spacious floor plan, oversized lot, sparkling diving pool, mature landscape, RV access, and no HOA, this home offers the space, comfort, and freedom you've been looking for. A wonderful opportunity to make this inviting Arizona home your own!