
Listing Courtesy of:  MLS Of Southern Arizona / Listed By: Bonnie "BJ" Kaysen, Coldwell Banker Realty
 MLS Of Southern Arizona / Listed By: Bonnie "BJ" Kaysen, Coldwell Banker Realty
 11445 N Moon Ranch Place Marana, AZ 85658
Pending (47 Days)
$527,000 (USD)
Description
MLS #:
22620993
22620993
Taxes
$4,995
$4,995
Lot Size
6,144 SQFT
6,144 SQFT
Type
Single-Family Home
Single-Family Home
Year Built
2006
2006
Style
Santa Fe
Santa Fe
Views
Sunset, Residential, Desert, Mountain(s)
Sunset, Residential, Desert, Mountain(s)
School District
Marana
Marana
County
Pima County
Pima County
Listed By
Bonnie "BJ" Kaysen, Coldwell Banker Realty
Source
MLS Of Southern Arizona
Last checked Oct 17 2026 at 12:56 PM GMT+0000
MLS Of Southern Arizona
Last checked Oct 17 2026 at 12:56 PM GMT+0000
Bathroom Details
- Full Bathrooms: 2
Interior Features
- Laundry: Laundry Room
- Laundry: Washer
- Laundry: Dryer
- Windows: Double Pane Windows
- Walk-In Closet(s)
- Entrance Foyer
- Laundry: Sink
- Air Quality
Subdivision
- Skyranch Blks A-B (1-365)
Lot Information
- Decorative Gravel
- East/West Exposure
- Sprinklers In Front
- Sprinkler/Drip
Property Features
- Fireplace: Fireplace(s): 1
- Fireplace: Gas
- Fireplace: Great Room
Heating and Cooling
- Forced Air
- Natural Gas
- Ceiling Fans Pre-Wired
- Central Air
Pool Information
- Conventional
- Heated
- Solar Heat
- Pool/Spa Combo
Flooring
- Carpet
- Ceramic Tile
Exterior Features
- Roof: Built-Up
Utility Information
- Utilities: Sewer Connected, Water Source: Water Company, Water Source: Other
School Information
- Elementary School: Ironwood
- Middle School: Tortolita
- High School: Mountain View
Parking
- Electric Door Opener
Location
Estimated Monthly Mortgage Payment
*Based on Fixed Interest Rate withe a 30 year term, principal and interest only
Listing price
Down payment
%
Interest rate
%Mortgage calculator estimates are provided by Coldwell Banker Real Estate LLC and are intended for information use only. Your payments may be higher or lower and all loans are subject to credit approval.
Disclaimer: The data relating to real estate listings on this website comes in part from the Internet Data Exchange (IDX) program of Multiple Listing Service of Southern Arizona. IDX information is provided exclusively for consumers personal, non-commercial use and may not be used for any purpose other than to identify prospective properties consumers may be interested in purchasing. Listings provided by brokerages other than Arizona are identified with the MLSSAZ IDX Logo. All Information Is Deemed Reliable But Is Not Guaranteed Accurate. Listing information Copyright 2026 MLS of Southern Arizona. All Rights Reserved. Last updated 10/17/26 05:56.


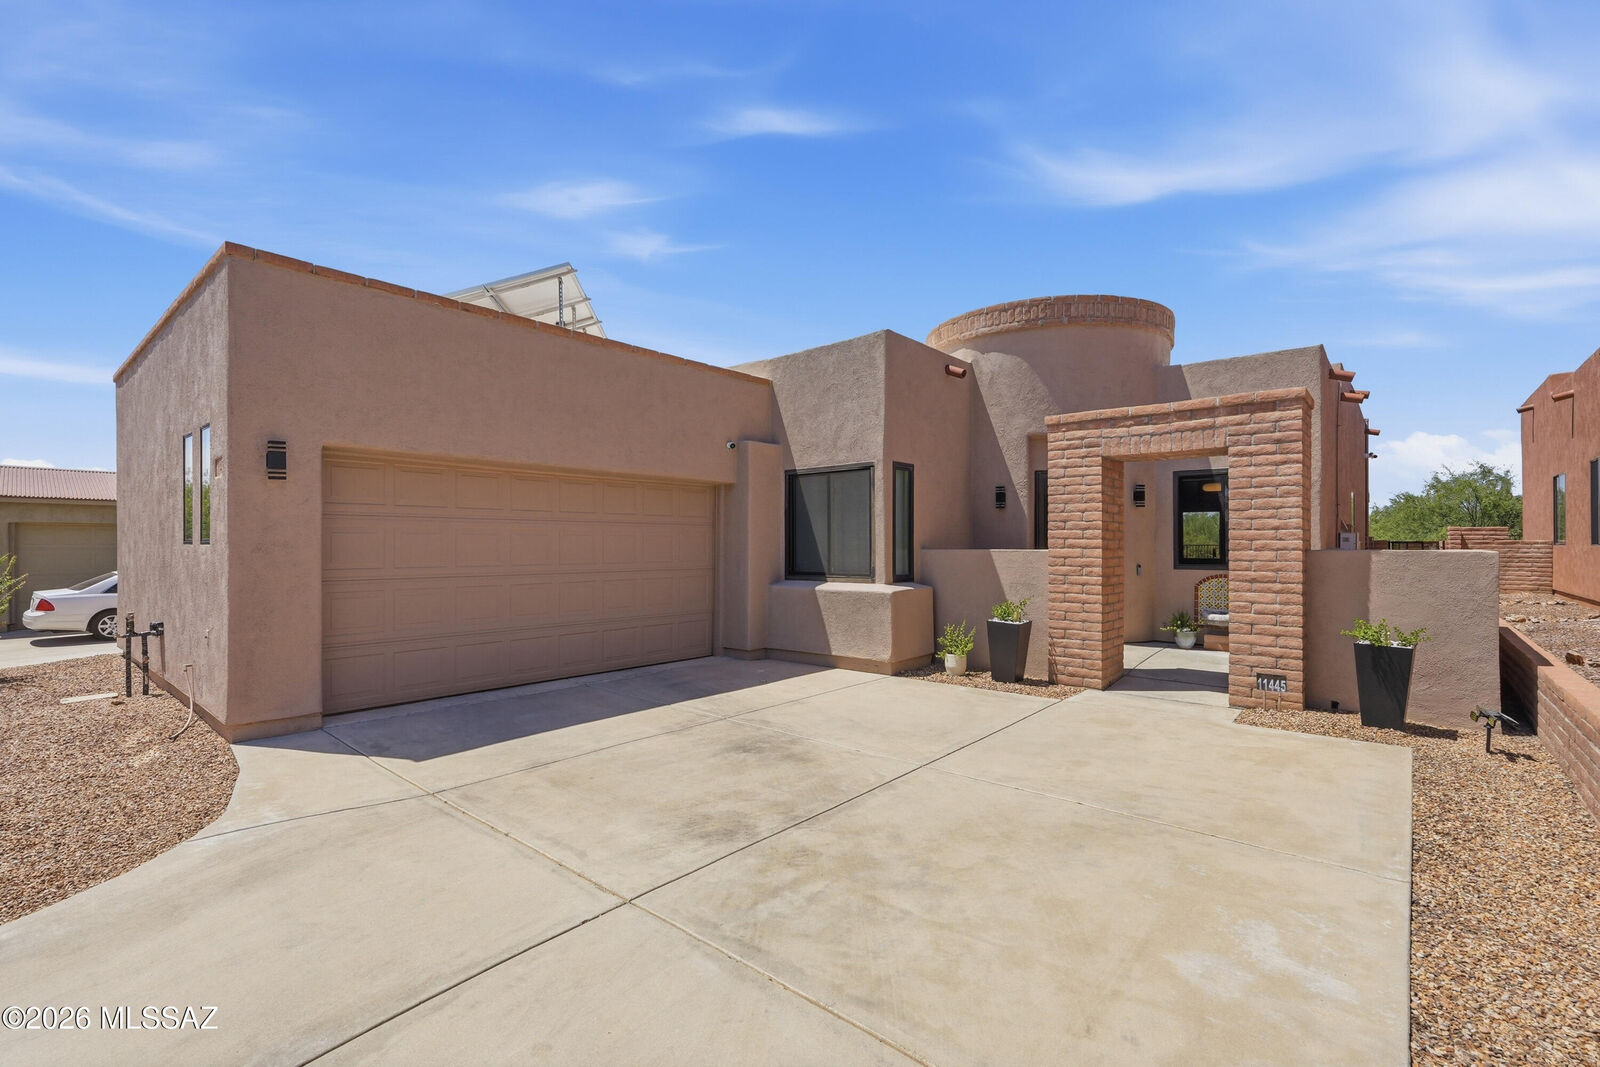
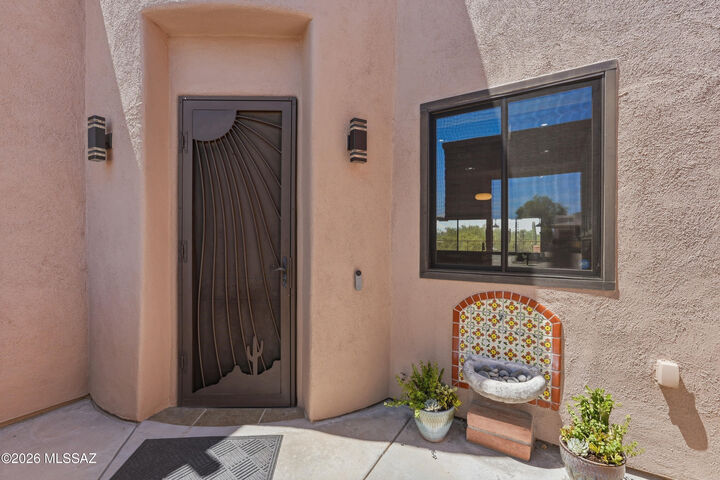
A welcoming front courtyard, leads into a bright, open concept living, dining, and kitchen designed for comfortable living and entertaining. This great room features tile flooring, gas fireplace, and breakfast bar open to the spacious kitchen with generous cabinet storage, stainless steel appliances, and expansive granite counter space plus an adjacent dining room providing space for entertaining.
The spacious primary suite with desert views, features generous walk-in close closet and ensuite bath with tiled shower, separate garden tub plus two separate vanities. The split floor plan also features two additional bedrooms with generous closet storage providing room for guests, or an office/den plus a large dedicated laundry room with ample storage, utility sink, separate from the 2-car garage.
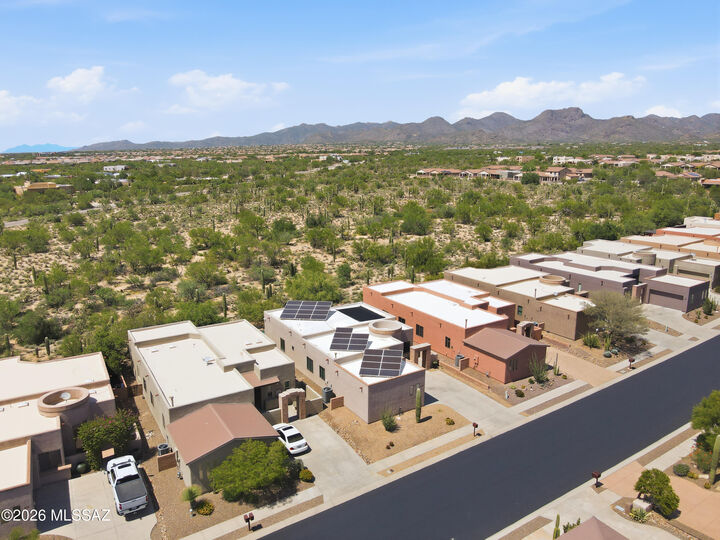
Enjoy your private Arizona desert oasis in the Pebble-Tec pool, large covered patio with additional expanding shade cover and ceiling fans, outdoor kitchen and dining area, ideal for entertaining or relaxing while taking in spectacular sunsets. Owned solar provides additional value.
Convenient to hiking and biking trails, shopping, dining, with convenient I-10 access to Tucson and beyond. This exceptional home combines privacy, views and effortless indoor-outdoor Arizona Lifestyle in one of the area's premier gated communities.