
Listing Courtesy of: Arizona Regional MLS / Listed By: Brenda Brandhorst, Coldwell Banker Realty
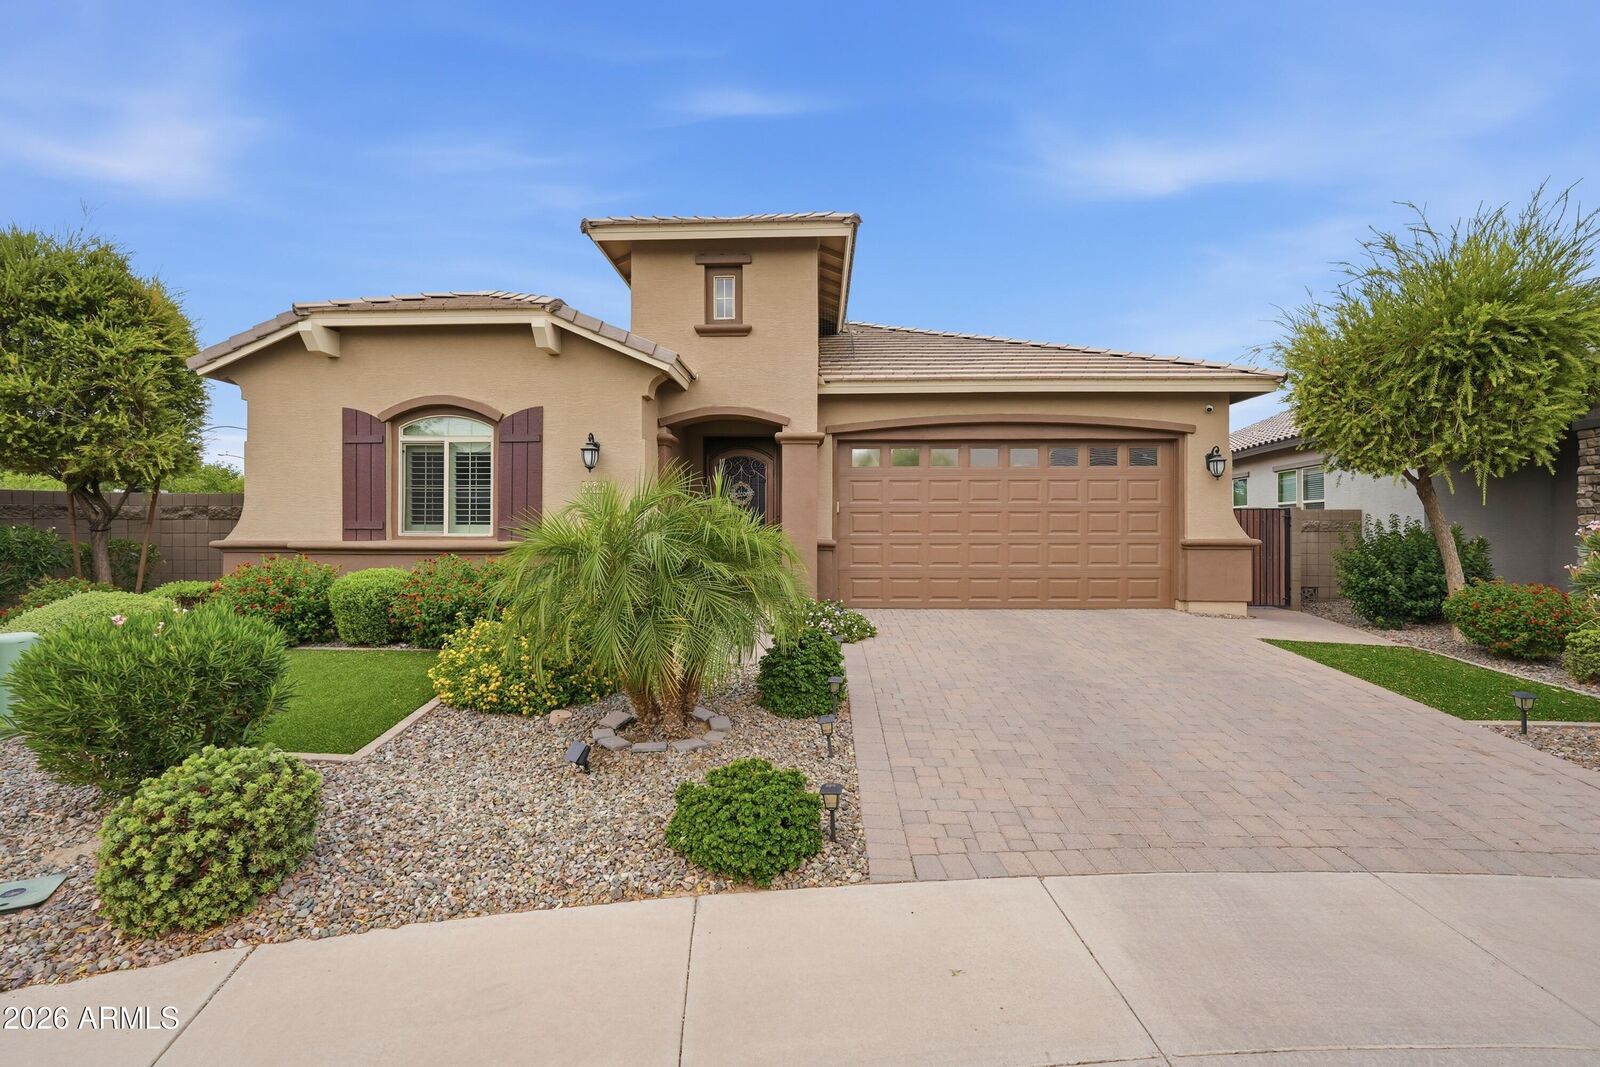
18668 N Jameson Drive Maricopa, AZ 85138
Active (51 Days)
$465,000 (USD)
Description
MLS #:
7054686
7054686
Taxes
$3,210
$3,210
Lot Size
10,038 SQFT
10,038 SQFT
Type
Single-Family Home
Single-Family Home
Year Built
2017
2017
Style
Territorial/Santa Fe
Territorial/Santa Fe
Views
Mountain(s)
Mountain(s)
County
Pinal County
Pinal County
Listed By
Brenda Brandhorst, Coldwell Banker Realty
Source
Arizona Regional MLS
Last checked Sep 6 2026 at 2:47 AM GMT+0000
Arizona Regional MLS
Last checked Sep 6 2026 at 2:47 AM GMT+0000
Bathroom Details
Interior Features
- No Interior Steps
- Breakfast Bar
- 9+ Flat Ceilings
- Eat-In Kitchen
- 3/4 Bath Master Bdrm
- High Speed Internet
- Pantry
- Kitchen Island
- Double Vanity
- Walk-In Pantry
- Quartz Countertops
Lot Information
- East/West Exposure
- Sprinklers In Rear
- Sprinklers In Front
- Desert Back
- Desert Front
- Gravel/Stone Front
- Auto Timer H2o Front
- Auto Timer H2o Back
- Synthetic Grass Back
- Gravel/Stone Back
- Synthetic Grass Frnt
Property Features
- Fireplace: Living Room
- Fireplace: Gas
- Fireplace: Fire Pit
Heating and Cooling
- Natural Gas
- Central Air
- Energy Star Qualified Equipment
- Ceiling Fan(s)
- Programmable Thmstat
- Hvac Seer Rating
Homeowners Association Information
- Dues: $91
Flooring
- Carpet
- Tile
Exterior Features
- Stucco
- Painted
- Blown Cellulose
- Wood Frame
- Roof: Tile
Utility Information
- Utilities: Phone Available
- Sewer: Public Sewer
School Information
- Elementary School: Saddleback Elementary School
- Middle School: Desert Wind Middle School
- High School: Desert Sunrise High School
Parking
- Attch'D Gar Cabinets
- Garage Door Opener
- Attached Garage
Stories
- 1.00000000
Living Area
- 2,100 sqft
Location
Estimated Monthly Mortgage Payment
*Based on Fixed Interest Rate withe a 30 year term, principal and interest only
Listing price
Down payment
%
Interest rate
%Mortgage calculator estimates are provided by Coldwell Banker Real Estate LLC and are intended for information use only. Your payments may be higher or lower and all loans are subject to credit approval.
Disclaimer: Listing Data Copyright 2026 Arizona Regional Multiple Listing Service, Inc. All Rights reserved
Information Deemed Reliable but not Guaranteed.
ARMLS Last Updated: 9/5/26 19:47.
Information Deemed Reliable but not Guaranteed.
ARMLS Last Updated: 9/5/26 19:47.


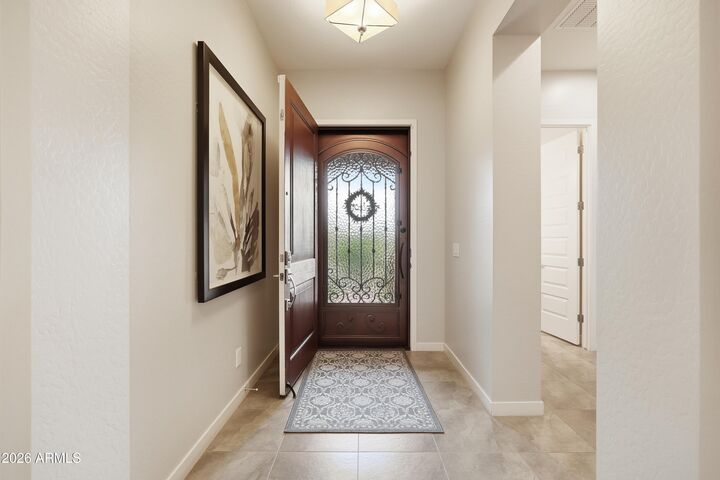
Inside, the open great room flows seamlessly into a gourmet kitchen featuring rich wood cabinetry, quartz countertops, stainless steel appliances (including refrigerator), a large pantry, center island, and abundant storage. Upgrades include tile flooring in traffic areas, custom lighting, upgraded cabinetry, and a luxurious primary suite with an oversized floor-to-ceiling tiled spa shower.
An oversized atrium sliding door opens to the extended covered patio and professionally designed backyard with over $45,000 in landscaping, including pavers, artificial turf, pergola, fire pit, and no rear neighbors for added privacy. Additional features include an epoxy-coated garage floor and fresh exterior paint (2026).
Located in Glennwilde, one of Maricopa's premier master-planned communities, residents enjoy two pools, walking trails, playgrounds, greenbelts, and nearby Pacana Park with fishing lakes, sports fields, picnic areas, and a splash pad. Close to top-rated schools, shopping, and dining. Move-in ready! Please see list of additional upgrades in Documents tab.