Listing Courtesy of: Arizona Regional MLS / Listed By: Lynette "Jen" Green, Coldwell Banker Realty - Contact: 480-834-9131
1406 W Main Street 125 Mesa, AZ 85201
Active (31 Days)
$350,000 (USD)
OPEN HOUSE TIMES
-
OPENFri, Oct 233:30 pm - 5:30 pm
-
OPENSat, Oct 2410:00 am - 12 noon
-
OPENSun, Oct 2511:00 am - 1:00 pm
show more
Description
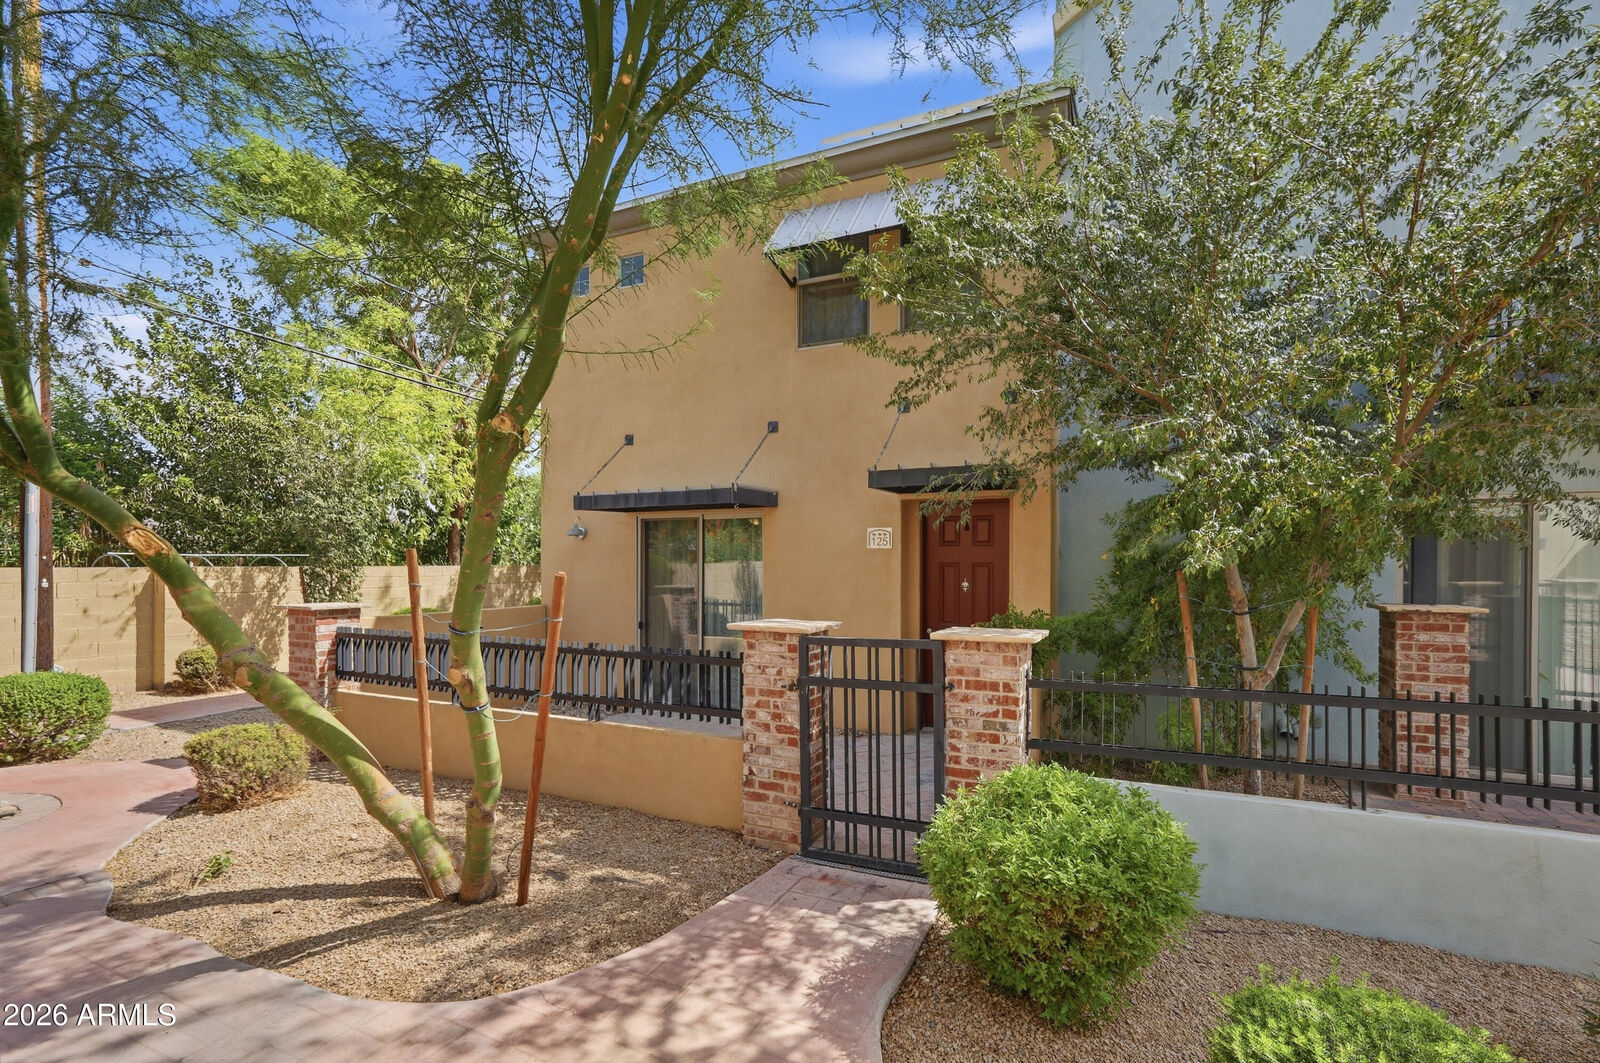
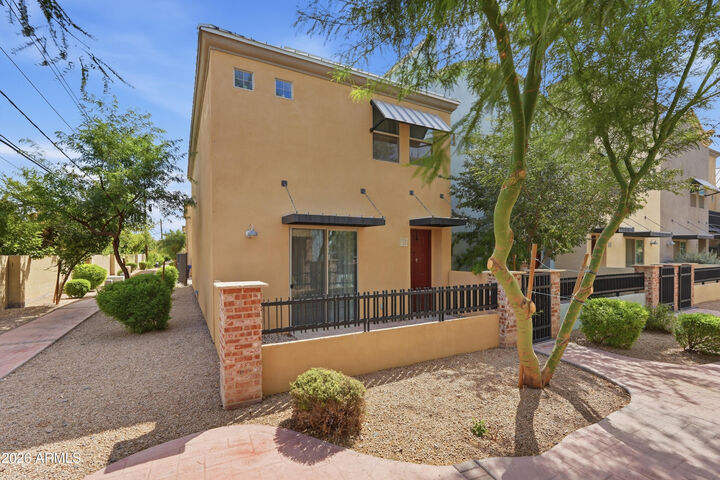
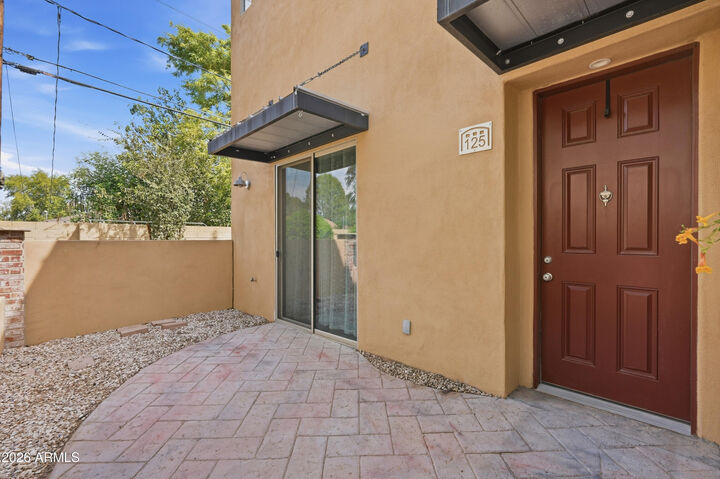
Contemporary living, connected location, attractive price! Discover this 2021-built, 3-bedroom, 2.5-bathroom townhouse offering 1,501 sq. ft. in gated Main Street Station. The kitchen features granite countertops, 42-inch cabinetry, stainless steel appliances, and a breakfast bar opening to the living area. Upstairs, the primary suite offers a spacious walk-in closet and ensuite bath with walk-in shower. Additional features include a versatile third bedroom, private patio, attached 2-car garage, and community pool and spa. Conveniently located near TWO light rail stations, Downtown Mesa, Sloan Park, Mesa Riverview, and ASU. Enjoy newer construction, desirable amenities, and easy access to shopping, dining, and entertainment!
MLS #:
7083315
7083315
Taxes
$1,712
$1,712
Lot Size
1,331 SQFT
1,331 SQFT
Type
Townhouse
Townhouse
Year Built
2021
2021
Style
Contemporary
Contemporary
County
Maricopa County
Maricopa County
Listed By
Lynette "Jen" Green, Coldwell Banker Realty, Contact: 480-834-9131
Source
Arizona Regional MLS
Last checked Oct 22 2026 at 10:20 PM GMT+0000
Arizona Regional MLS
Last checked Oct 22 2026 at 10:20 PM GMT+0000
Bathroom Details
Interior Features
- Breakfast Bar
- 9+ Flat Ceilings
- Eat-In Kitchen
- High Speed Internet
- Double Vanity
- Upstairs
- Granite Counters
- Walk-In Pantry
Lot Information
- Borders Common Area
- Gravel/Stone Front
Heating and Cooling
- Electric
- Forced Air
- Central Air
- Ceiling Fan(s)
- Programmable Thmstat
Homeowners Association Information
- Dues: $218
Flooring
- Carpet
- Tile
- Vinyl
Exterior Features
- Stucco
- Painted
- Wood Frame
- Roof: Built-Up
Utility Information
- Sewer: Sewer In & Cnctd, Public Sewer
School Information
- Elementary School: Webster Elementary School
- Middle School: Carson Junior High School
- High School: Westwood High School
Parking
- Shared Driveway
- Garage Door Opener
- Direct Access
- Attached Garage
Stories
- 2.00000000
Additional Information: East Valley | 480-834-9131
Location
Estimated Monthly Mortgage Payment
*Based on Fixed Interest Rate withe a 30 year term, principal and interest only
Listing price
Down payment
%
Interest rate
%Mortgage calculator estimates are provided by Coldwell Banker Real Estate LLC and are intended for information use only. Your payments may be higher or lower and all loans are subject to credit approval.
Disclaimer: Listing Data Copyright 2026 Arizona Regional Multiple Listing Service, Inc. All Rights reserved
All information should be verified by the recipient and none is guaranteed as accurate by ARMLS.
ARMLS Last Updated: 10/22/26 15:20.
All information should be verified by the recipient and none is guaranteed as accurate by ARMLS.
ARMLS Last Updated: 10/22/26 15:20.