
Listing Courtesy of:  MLS Of Southern Arizona / Listed By: Jill Bressler, Coldwell Banker Realty
 MLS Of Southern Arizona / Listed By: Jill Bressler, Coldwell Banker Realty
 30462 S Blue Granite Lane Oracle, AZ 85623
Coming Soon (1 Days)
$1,599,000 (USD)
Description
MLS #:
22620315
22620315
Taxes
$470
$470
Lot Size
9,237 SQFT
9,237 SQFT
Type
Single-Family Home
Single-Family Home
Year Built
2024
2024
Style
Contemporary, Southwestern
Contemporary, Southwestern
Views
Sunset, Panoramic, Desert, Mountain(s)
Sunset, Panoramic, Desert, Mountain(s)
School District
Other
Other
County
Pinal County
Pinal County
Listed By
Jill Bressler, Coldwell Banker Realty
Source
MLS Of Southern Arizona
Last checked Aug 21 2026 at 9:09 AM GMT+0000
MLS Of Southern Arizona
Last checked Aug 21 2026 at 9:09 AM GMT+0000
Bathroom Details
- Full Bathrooms: 3
- Half Bathroom: 1
Interior Features
- Laundry: Washer
- Laundry: Dryer
- Windows: Double Pane Windows
- Walk-In Closet(s)
- Kitchen Island
- Entrance Foyer
- High Ceilings
- Laundry: Other
- Laundry: Sink
- Built-In Features
- Sound System
Subdivision
- Saddlebrooke Ranch
Lot Information
- Shrubs
- Decorative Gravel
- East/West Exposure
- Sprinklers In Front
- Sprinkler/Drip
- Elevated Lot
- Adjacent to Wash
Property Features
- Fireplace: Fireplace(s): 1
- Fireplace: Patio
- Fireplace: Gas
Heating and Cooling
- Forced Air
- Natural Gas
- Zoned
- Ceiling Fans
- Central Air
Flooring
- Other
- Ceramic Tile
Exterior Features
- Roof: Tile
Utility Information
- Utilities: Sewer Connected, Water Source: Water Company, Water Source: Other
School Information
- Elementary School: Other
- Middle School: Other
- High School: Other
Parking
- Electric Door Opener
- Oversized
- Extended Length
- Attached Garage Cabinets
- Other
Location
Estimated Monthly Mortgage Payment
*Based on Fixed Interest Rate withe a 30 year term, principal and interest only
Listing price
Down payment
%
Interest rate
%Mortgage calculator estimates are provided by Coldwell Banker Real Estate LLC and are intended for information use only. Your payments may be higher or lower and all loans are subject to credit approval.
Disclaimer: The data relating to real estate listings on this website comes in part from the Internet Data Exchange (IDX) program of Multiple Listing Service of Southern Arizona. IDX information is provided exclusively for consumers personal, non-commercial use and may not be used for any purpose other than to identify prospective properties consumers may be interested in purchasing. Listings provided by brokerages other than Arizona are identified with the MLSSAZ IDX Logo. All Information Is Deemed Reliable But Is Not Guaranteed Accurate. Listing information Copyright 2026 MLS of Southern Arizona. All Rights Reserved. Last updated 8/21/26 02:09.


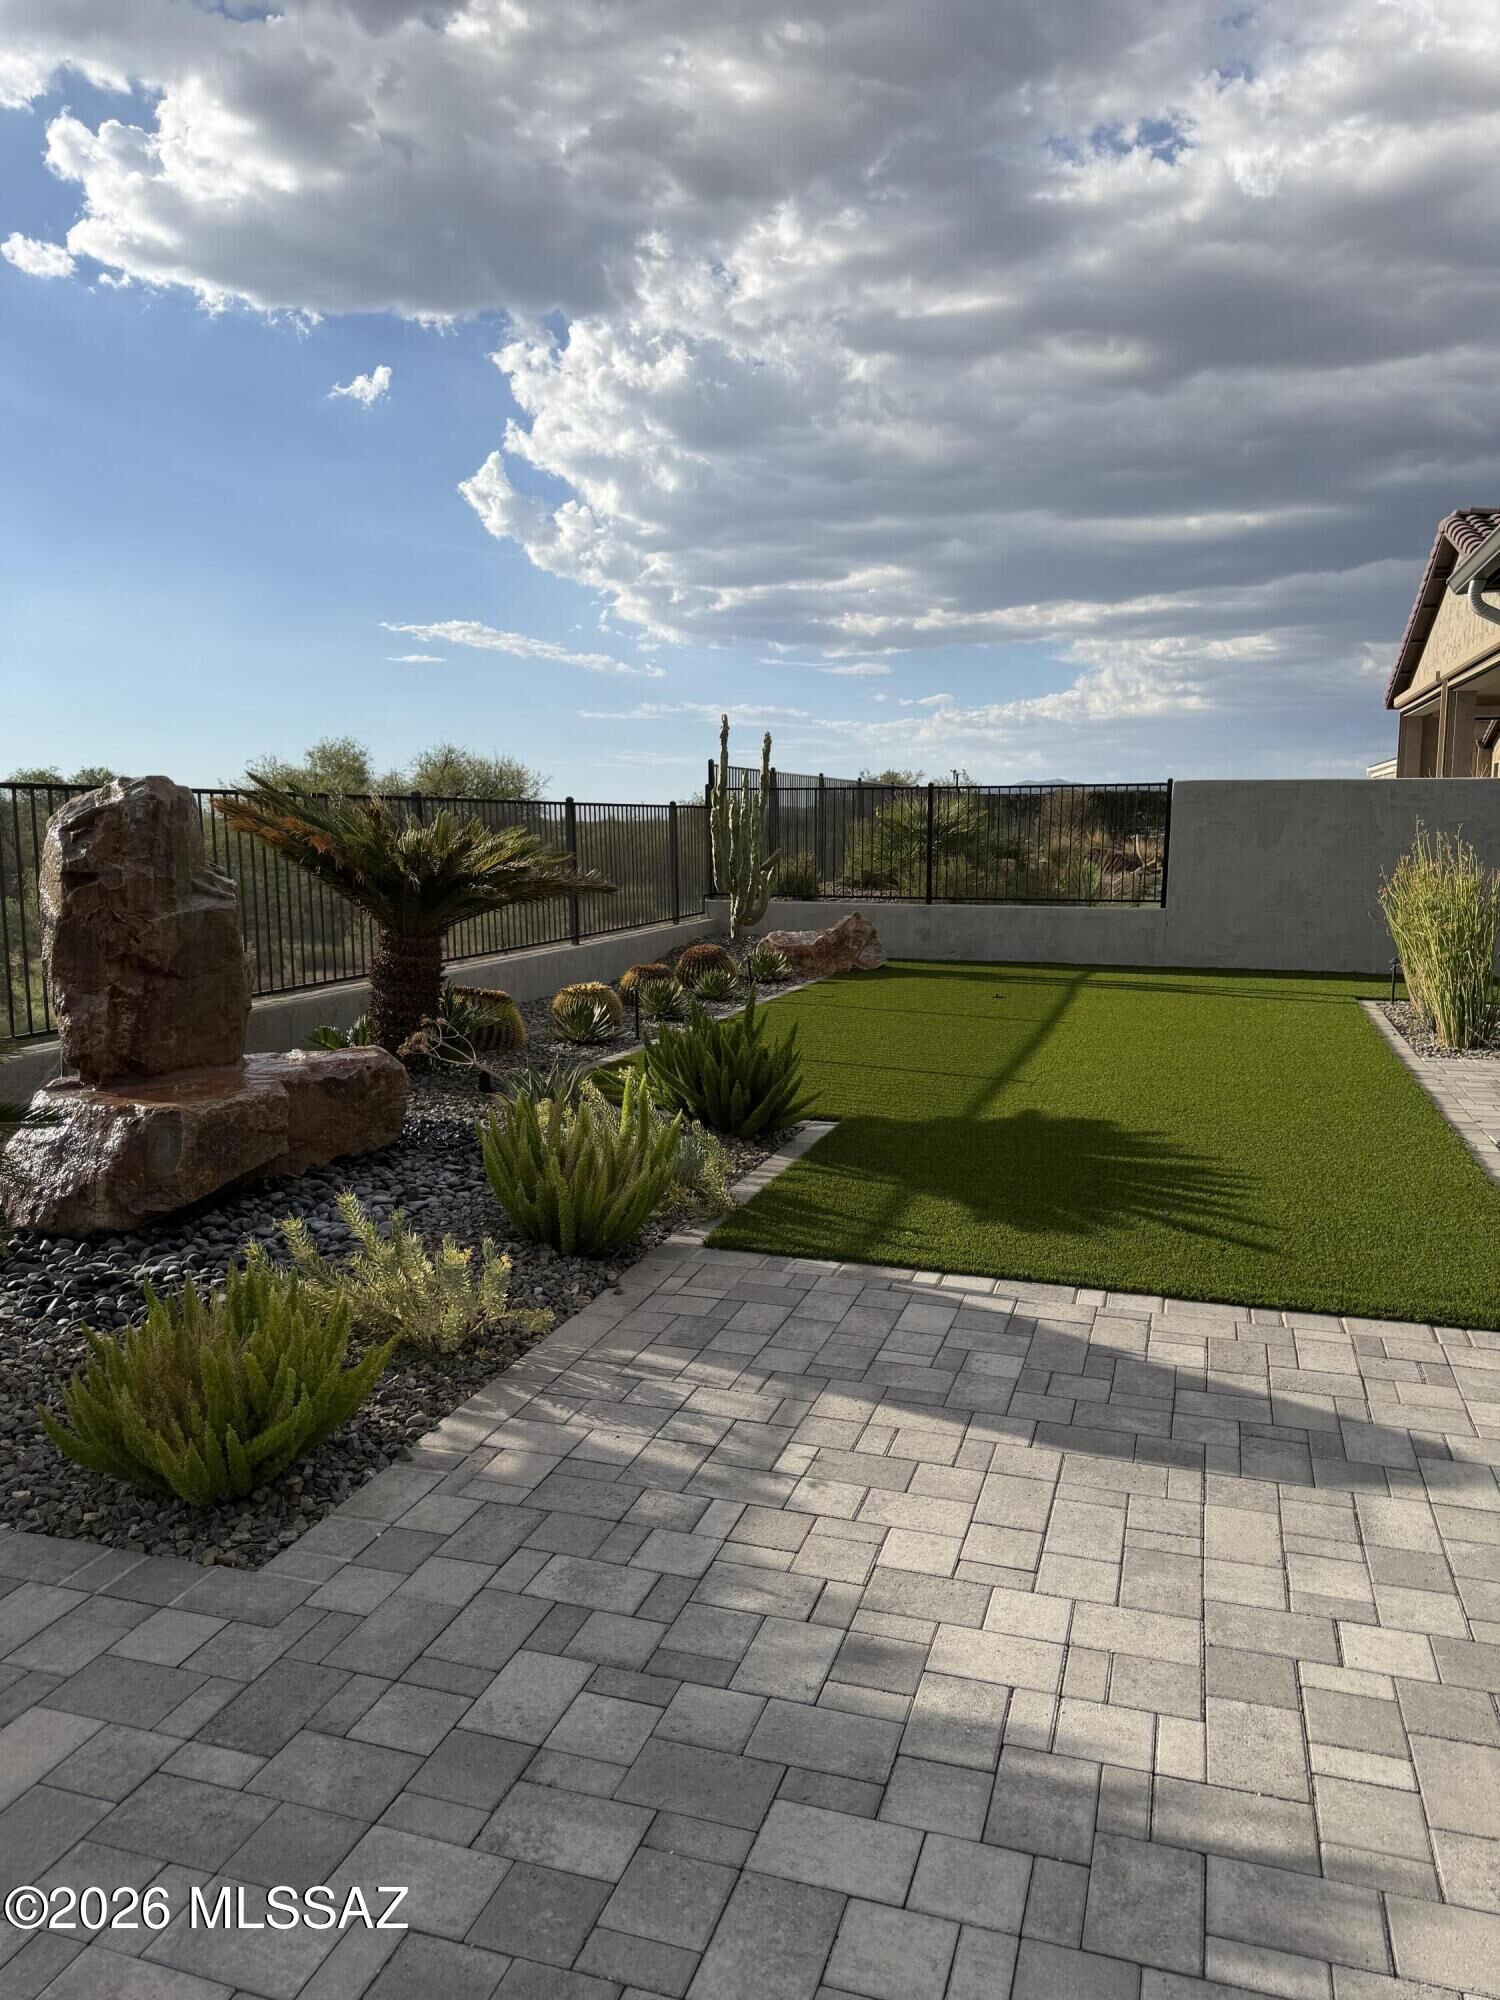
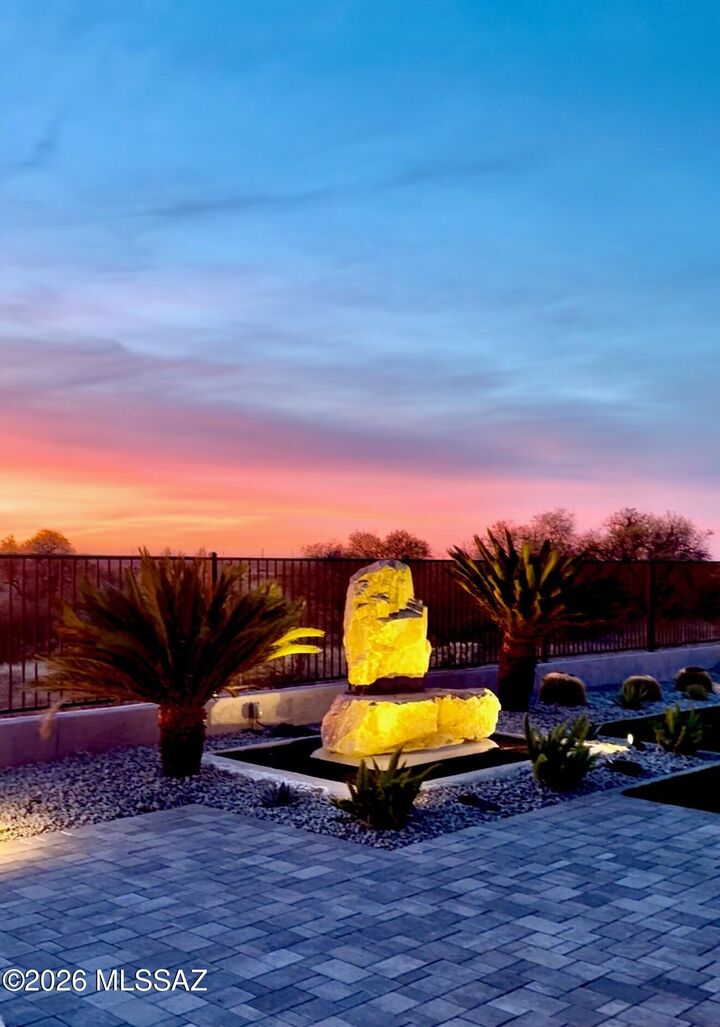
The backyard is built for year-round use. An extended covered patio runs the length of the home. A stone-faced fireplace with TV, a marble-topped firepit, a custom water feature, and a built-in BBQ with high-end smoker, grill, and marble counters. Ceiling speakers overhead, a 61'' Infratech heater for winter evenings, turf, uplighting, and a view fence with a private gate opening directly to the desert trails. A full-length dog run spans the side yard. Stuccoed block walls on both sides for privacy.
Inside, the kitchen performs. LG Signature appliance suite with gas cooktop, ceiling-height clear alder cabinetry with glass uppers, Calacatta Pastino counters, waterfall-edge island, full-height tile backsplash, coffered ceiling, reverse osmosis to faucet and refrigerator. Butler's pantry, walk-in pantry, roll-outs, spice pull-out, pan dividers, dovetail drawers on full-extension soft-close guides. The great room wet bar answers with a Zephyr wine fridge and beverage fridge. The dining room wears a split-face white marble wall with lit floating shelves.
The primary suite opens to the patio through a three-panel slider and retreats behind a pocket door to a spa bath: extended curbless shower with custom tile, deco band, three shower heads, dual vanities in Calacatta Divine, Japanese bidet, and an extended organized closet. Two guest suites follow suit -- custom tiled walk-in showers, marble counters, one with 11' ceilings. A den with a custom mural wall. A powder room finished like the rest.
Then there is what you cannot see. A full Crestron automation system runs lights, music, cameras, outdoor shades, blinds, and climate by time of day and season - from the wall, your laptop, or your phone, from anywhere in the world. A 400 AMP panel supports it. Ceiling speakers in the great room, primary, den, and patio.
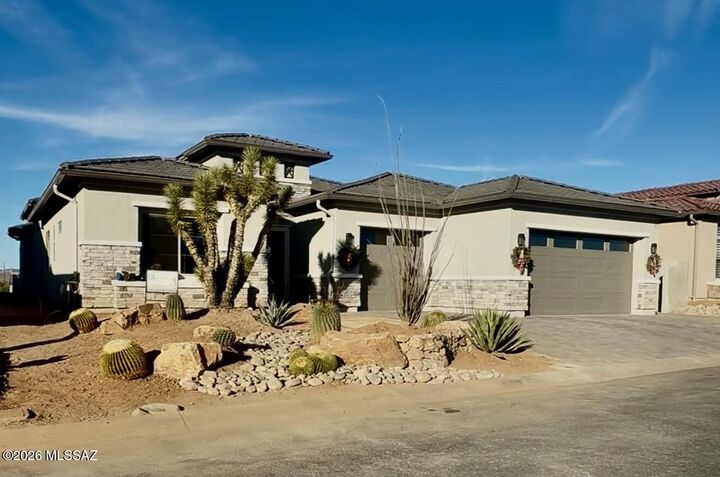
The details never lapse: LVP flooring throughout, 5 baseboards, 8' solid-core two-panel doors, two-tone paint, matte black fixtures, upgraded hardware, seamless rain gutters, stone-accented Design D front elevation, pavered driveway and walkway.
The extended three-car garage is climate-controlled by mini-split, epoxy-floored, insulated, and fitted with premium cabinets, workbench, slat wall, overhead racks, and Kinetico saltless softener behind carriage doors. The extended laundry room includes a custom tiled dog wash with handheld shower, Blanco undermount sink, Calacatta Divine counters, and LG black steel front-loaders on pedestals.
Some of it doesn't photograph. The quiet when the window wall is open. The scale of the patio. How far the view runs past the fence line before it reaches the Tortolitas. Don't miss out on this exceptional home.