
Listing Courtesy of: Arizona Regional MLS / Listed By: Richard Paoletti, Coldwell Banker Realty - Contact: 623-977-1776
20335 N 110th Lane Peoria, AZ 85373
Active (0 Days)
$420,000 (USD)
Description
MLS #:
7102783
7102783
Taxes
$1,774
$1,774
Lot Size
8,809 SQFT
8,809 SQFT
Type
Single-Family Home
Single-Family Home
Year Built
1992
1992
County
Maricopa County
Maricopa County
Listed By
Richard Paoletti, Coldwell Banker Realty, Contact: 623-977-1776
Source
Arizona Regional MLS
Last checked Nov 6 2026 at 12:55 AM GMT+0000
Arizona Regional MLS
Last checked Nov 6 2026 at 12:55 AM GMT+0000
Bathroom Details
Interior Features
- Vaulted Ceiling(s)
- No Interior Steps
- Breakfast Bar
- 9+ Flat Ceilings
- Eat-In Kitchen
- Full Bth Master Bdrm
- Kitchen Island
- Double Vanity
- Separate Shwr & Tub
- Non-Laminate Counter
Lot Information
- Sprinklers In Rear
- Sprinklers In Front
- Desert Back
- Desert Front
- Gravel/Stone Front
- Auto Timer H2o Back
- Irrigation Front
- Irrigation Back
Heating and Cooling
- Forced Air
- Natural Gas
- Central Air
- Ceiling Fan(s)
Pool Information
- Heated
- Outdoor
Homeowners Association Information
- Dues: $361
Flooring
- Tile
Exterior Features
- Stucco
- Painted
- Wood Frame
- Roof: Tile
Utility Information
- Utilities: Natural Gas Connected
- Sewer: Sewer In & Cnctd, Public Sewer
School Information
- Elementary School: Adult
- Middle School: Adult
- High School: Adult
Parking
- Separate Strge Area
- Attch'D Gar Cabinets
- Garage Door Opener
- Direct Access
- Attached Garage
Stories
- 1.00000000
Additional Information: West Valley | 623-977-1776
Location
Estimated Monthly Mortgage Payment
*Based on Fixed Interest Rate withe a 30 year term, principal and interest only
Listing price
Down payment
%
Interest rate
%Mortgage calculator estimates are provided by Coldwell Banker Real Estate LLC and are intended for information use only. Your payments may be higher or lower and all loans are subject to credit approval.
Disclaimer: Listing Data Copyright 2026 Arizona Regional Multiple Listing Service, Inc. All Rights reserved
All information should be verified by the recipient and none is guaranteed as accurate by ARMLS.
ARMLS Last Updated: 11/5/26 16:55.
All information should be verified by the recipient and none is guaranteed as accurate by ARMLS.
ARMLS Last Updated: 11/5/26 16:55.


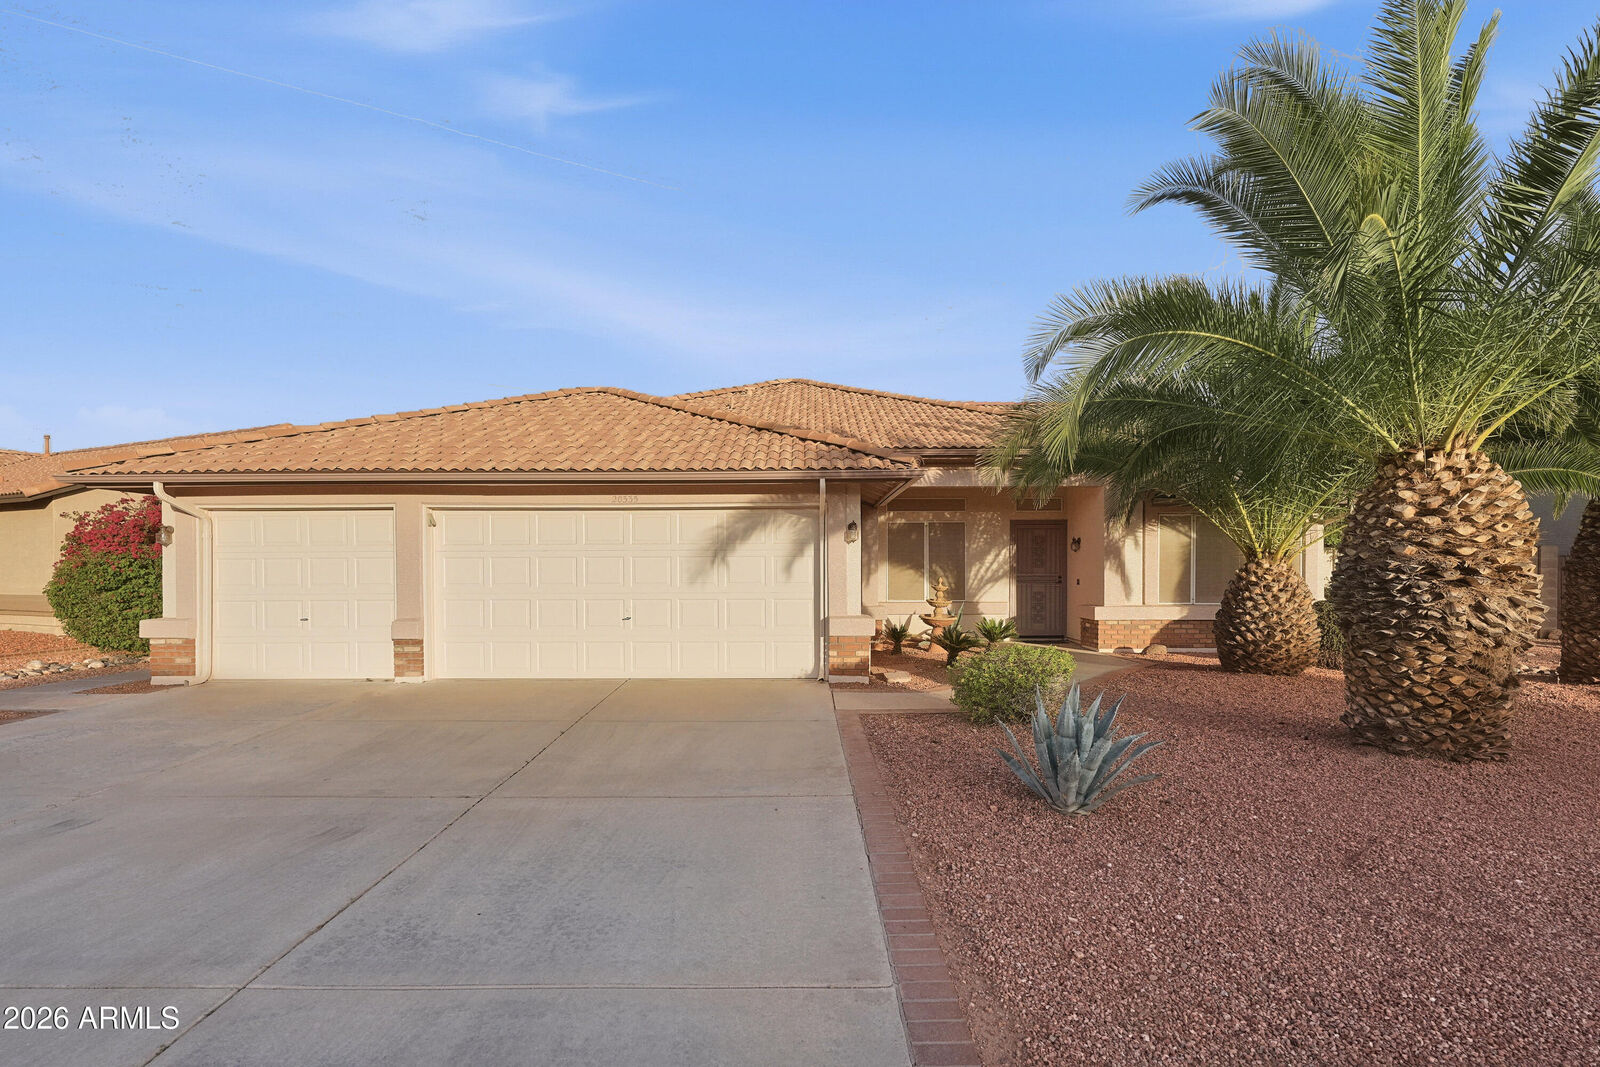
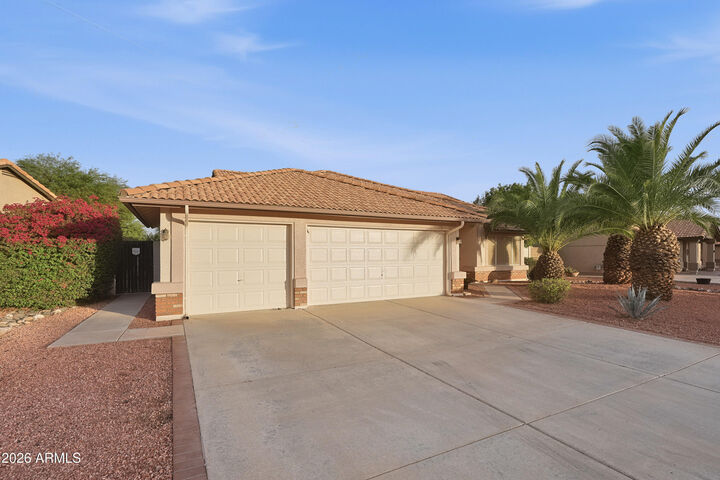
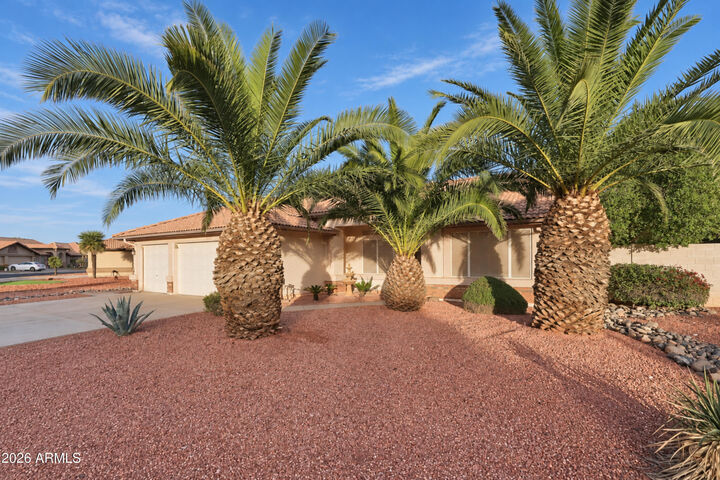
This Chef's Delight home has had an entire kitchen makeover by the professional chef-owner. Its reconfiguration includes a huge expansion, European appliances, pullout drawers, a wine refrigerator, and new cabinetry in an open concept floor plan that is perfect for entertaining guests and loved ones. The kitchen is connected to the den and dining areas while the abundance of windows showcases the beautifully landscaped backyard and large swimming pool. The covered back patio is perfect for enjoying our warm desert evenings.
Vaulted ceilings throughout add volume to this already spacious floorplan. Upgrades such as premium plantation shutters and a cedar-lined storage room are among the many exciting features of this beautiful home.