
Listing Courtesy of: Arizona Regional MLS / Listed By: Patricia "Trish" Gore, Coldwell Banker Realty
8584 E Tumbleweed Drive Scottsdale, AZ 85266
Active (45 Days)
$1,999,999 (USD)
Description
MLS #:
7057210
7057210
Taxes
$3,651
$3,651
Lot Size
1.08 acres
1.08 acres
Type
Single-Family Home
Single-Family Home
Year Built
2015
2015
Style
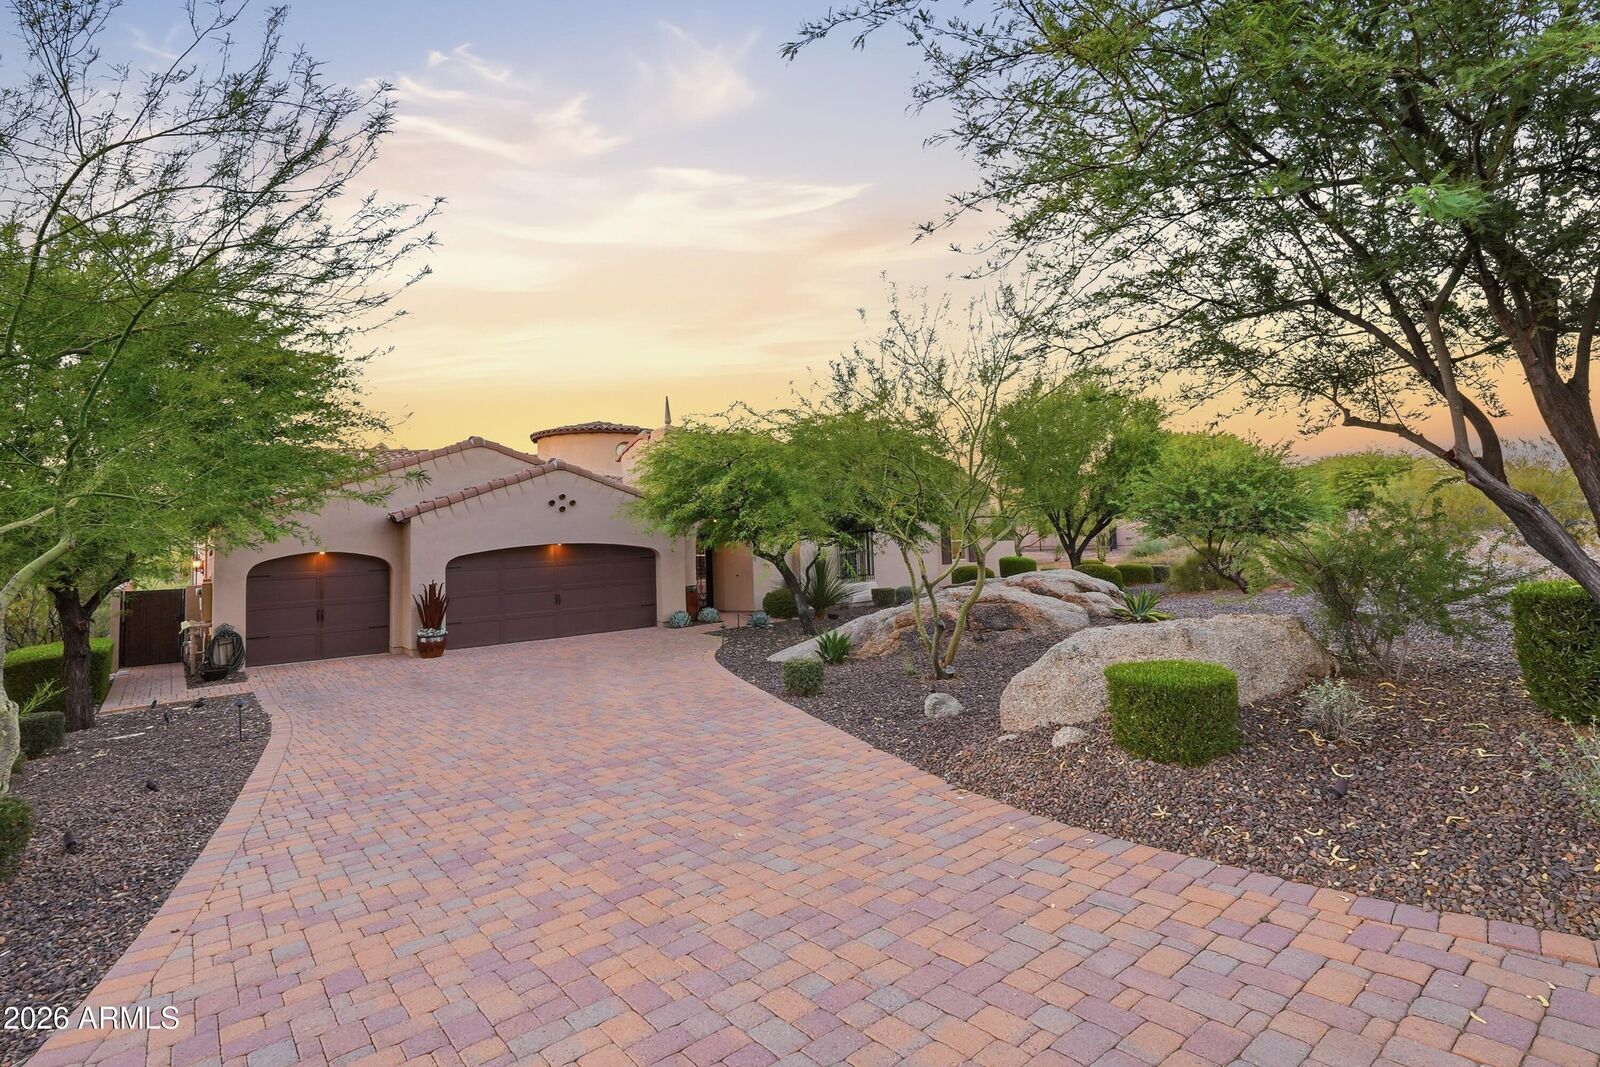
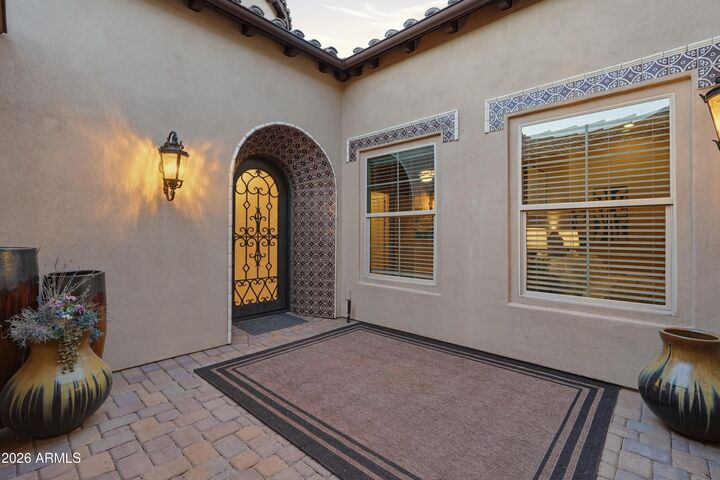
Spanish, Santa Barbara/Tuscan
Spanish, Santa Barbara/Tuscan
Views
Mountain(s), Desert, Red Rocks/Boulders
Mountain(s), Desert, Red Rocks/Boulders
County
Maricopa County
Maricopa County
Listed By
Patricia "Trish" Gore, Coldwell Banker Realty
Source
Arizona Regional MLS
Last checked Sep 6 2026 at 1:49 AM GMT+0000
Arizona Regional MLS
Last checked Sep 6 2026 at 1:49 AM GMT+0000
Bathroom Details
Interior Features
- No Interior Steps
- Pantry
- Full Bth Master Bdrm
- Kitchen Island
- Double Vanity
- Separate Shwr & Tub
- Granite Counters
- Walk-In Pantry
Lot Information
- Adjacent to Wash
- North/South Exposure
- Cul-De-Sac
- Sprinklers In Rear
- Desert Back
- Desert Front
- Gravel/Stone Front
- Gravel/Stone Back
Property Features
- Fireplace: Family Room
- Fireplace: Gas
Heating and Cooling
- Heat Pump
- Electric
- Central Air
Homeowners Association Information
- Dues: $927
Flooring
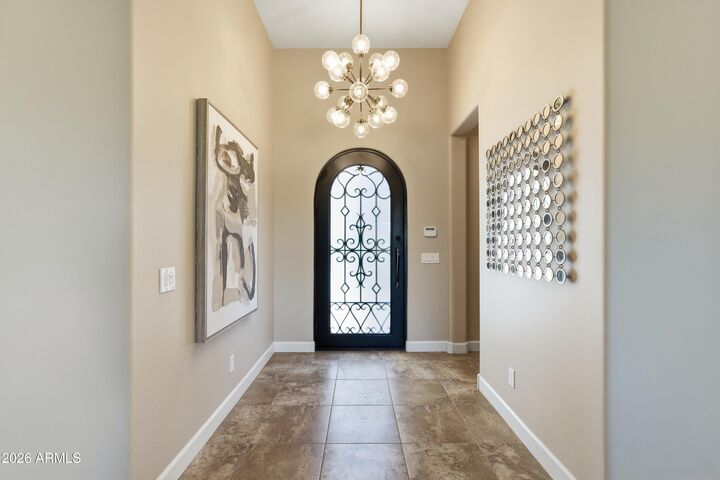
- Tile
Exterior Features
- Stucco
- Wood Frame
- Roof: Tile
Utility Information
- Sewer: Public Sewer
School Information
- Elementary School: Black Mountain Elementary School
- Middle School: Sonoran Trails Middle School
- High School: Cactus Shadows High School
Parking
- Garage Door Opener
- Extended Length Garage
Stories
- 1.00000000
Living Area
- 4,073 sqft
Location
Estimated Monthly Mortgage Payment
*Based on Fixed Interest Rate withe a 30 year term, principal and interest only
Listing price
Down payment
%
Interest rate
%Mortgage calculator estimates are provided by Coldwell Banker Real Estate LLC and are intended for information use only. Your payments may be higher or lower and all loans are subject to credit approval.
Disclaimer: Listing Data Copyright 2026 Arizona Regional Multiple Listing Service, Inc. All Rights reserved
Information Deemed Reliable but not Guaranteed.
ARMLS Last Updated: 9/5/26 18:49.
Information Deemed Reliable but not Guaranteed.
ARMLS Last Updated: 9/5/26 18:49.


Designed for both everyday living and effortless entertaining, the spacious open-concept floor plan is filled with natural light and flows beautifully from one gathering space to the next. The chef-inspired kitchen is thoughtfully appointed with custom Stone Creek cabinetry, a generous granite island and counter tops, walk-in pantry, Wolf gas oven, premium appliances, and abundant workspace--creating the perfect setting for everything from casual mornings to elegant dinner parties.
The expansive great room and den/office opens with disappearing walls of glass, to an oversized covered patio where panoramic desert vistas provide a spectacular backdrop for Arizona's renowned sunsets and indoor-outdoor living. Additional highlights include a welcoming family room, formal dining area, luxurious primary suite featuring a spa-inspired bath with soaking tub, oversized walk in shower, and double vanities, dual-pane windows with solar screens, and a whole-home Generac generator, on city natural gas line-(not propane), a 22 KVA, capable for generating energy for the entire house, for added comfort and peace of mind.
Located in a quiet,gated enclave, with nearby biking and walking paths, this home offers the ideal combination of privacy, luxury, and convenience while remaining just minutes from North Scottsdale's premier golf, dining, shopping, and outdoor recreation. This low maintenance home is not only the perfect lock and leave home, this home offers the best of Scottsdale's relaxed lifestyle and access to world class golf, shopping, dining, spa's, and more! Don't wait start living the life of your dreams today! Book your tour today!