Listing Courtesy of: Arizona Regional MLS / Listed By: Kimberly "Kim" Keller, Coldwell Banker Realty - Contact: 480-951-1010
9354 N 114th Street Scottsdale, AZ 85259
Active (0 Days)
$2,250,000 (USD)
OPEN HOUSE TIMES
-
OPENSat, Oct 2411:00 am - 1:00 pm
-
OPENSun, Oct 251:00 pm - 4:00 pm
Description
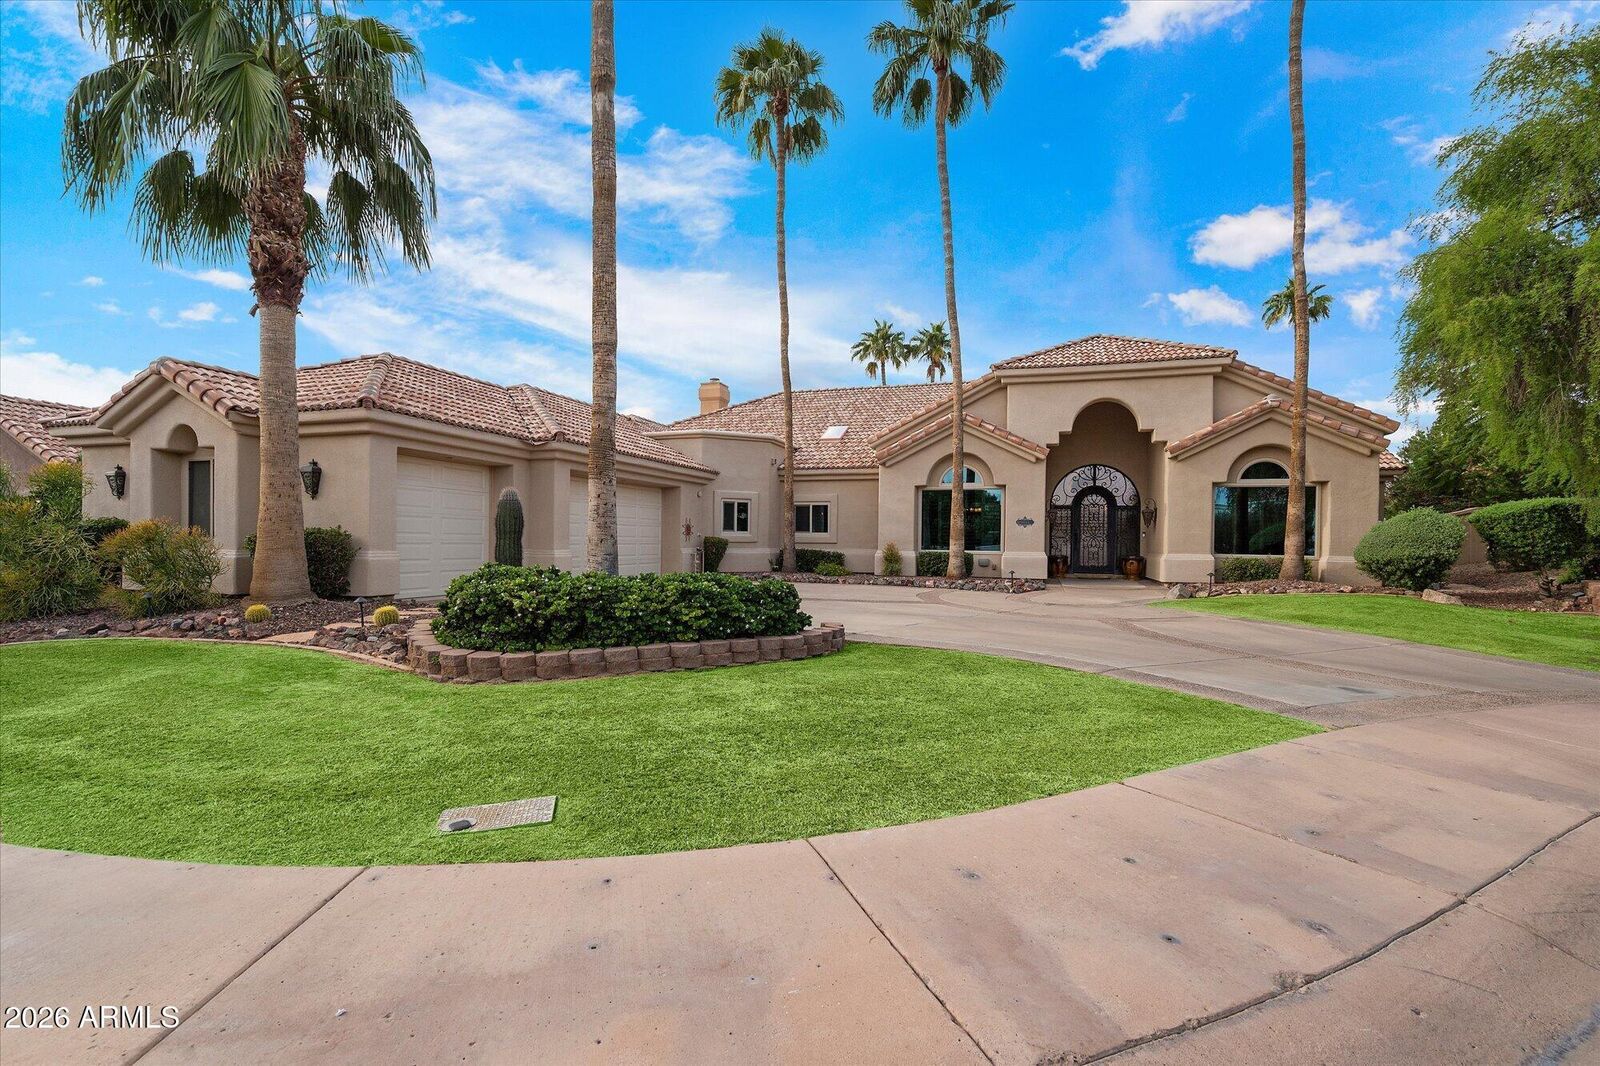
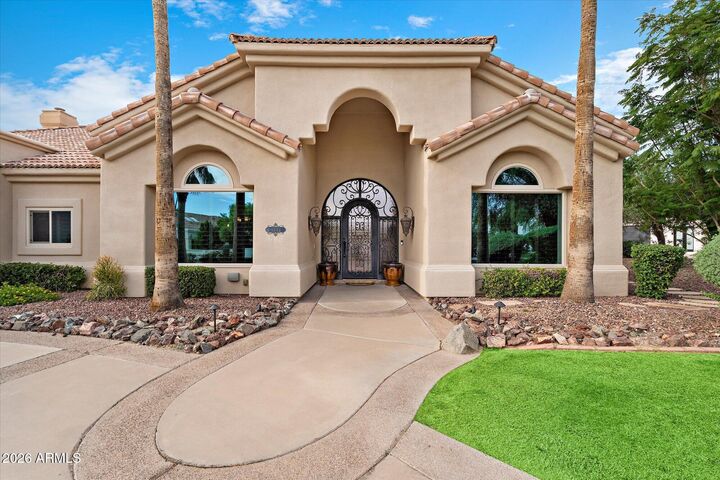
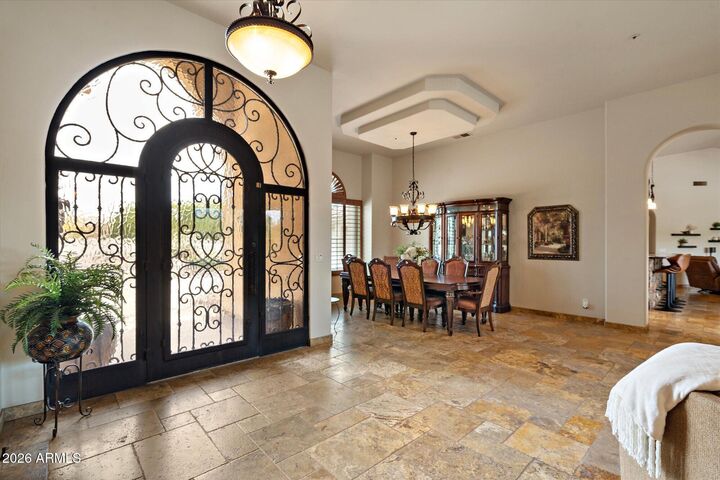
Discover elevated living in highly coveted Stonegate, where 3,965 sq ft of generous scale meets breathtaking mountain views. Privately set on a quiet cul-de-sac, this residence offers five spacious bedrooms, each with an en-suite bath, plus refined formal living and dining rooms. The gourmet kitchen features dual islands, granite counters, Wolf 6-burner range, Sub-Zero and Bosch appliances, and walk-in pantry. The primary retreat boasts a stone fireplace, backyard access, spa-inspired bath and expansive closet. Outside, a resort-style oasis offers pool/spa, fireplace, putting green, covered patio and built-in grill/bar. Updates include HVAC, windows and an A/C garage. Enjoy 24-hour guard-gated security, heated pool/spa, tennis, pickleball, basketball, playground and walking paths.
MLS #:
7097640
7097640
Taxes
$6,176
$6,176
Lot Size
0.35 acres
0.35 acres
Type
Single-Family Home
Single-Family Home
Year Built
1992
1992
Views
Mountain(s)
Mountain(s)
County
Maricopa County
Maricopa County
Listed By
Kimberly "Kim" Keller, Coldwell Banker Realty, Contact: 480-951-1010
Source
Arizona Regional MLS
Last checked Oct 23 2026 at 8:12 PM GMT+0000
Arizona Regional MLS
Last checked Oct 23 2026 at 8:12 PM GMT+0000
Bathroom Details
Interior Features
- Central Vacuum
- Vaulted Ceiling(s)
- Roller Shields
- No Interior Steps
- Breakfast Bar
- Pantry
- Full Bth Master Bdrm
- Kitchen Island
- Double Vanity
- Separate Shwr & Tub
- Granite Counters
- Walk-In Pantry
Lot Information
- Cul-De-Sac
- Grass Front
- Synthetic Grass Back
Property Features
- Fireplace: Exterior Fireplace
- Fireplace: Family Room
- Fireplace: Master Bedroom
- Fireplace: Gas
Heating and Cooling
- Electric
- Central Air
- Ceiling Fan(s)
Pool Information
- Outdoor
Homeowners Association Information
- Dues: $232
Flooring
- Carpet
- Stone
Exterior Features
- Stucco
- Painted
- Wood Frame
- Roof: Tile
Utility Information
- Sewer: Public Sewer
School Information
- Elementary School: Laguna Elementary School
- Middle School: Mountainside Middle School
- High School: Desert Mountain High School
Parking
- Separate Strge Area
- Side Vehicle Entry
- Garage Door Opener
Stories
- 1.00000000
Additional Information: North Scottsdale | 480-951-1010
Location
Estimated Monthly Mortgage Payment
*Based on Fixed Interest Rate withe a 30 year term, principal and interest only
Listing price
Down payment
%
Interest rate
%Mortgage calculator estimates are provided by Coldwell Banker Real Estate LLC and are intended for information use only. Your payments may be higher or lower and all loans are subject to credit approval.
Disclaimer: Listing Data Copyright 2026 Arizona Regional Multiple Listing Service, Inc. All Rights reserved
All information should be verified by the recipient and none is guaranteed as accurate by ARMLS.
ARMLS Last Updated: 10/23/26 13:12.
All information should be verified by the recipient and none is guaranteed as accurate by ARMLS.
ARMLS Last Updated: 10/23/26 13:12.