
Listing Courtesy of: Arizona Regional MLS / Listed By: Paul Boeve, Coldwell Banker Realty - Contact: 623-344-1000
19018 N 134th Drive Sun City West, AZ 85375
Active (207 Days)
$234,900 (USD)
Description
MLS #:
7100831
7100831
Taxes
$736
$736
Lot Size
2,533 SQFT
2,533 SQFT
Type
Condo
Condo
Year Built
1979
1979
Style
Ranch
Ranch
County
Maricopa County
Maricopa County
Listed By
Paul Boeve, Coldwell Banker Realty, Contact: 623-344-1000
Source
Arizona Regional MLS
Last checked Oct 31 2026 at 2:09 AM GMT+0000
Arizona Regional MLS
Last checked Oct 31 2026 at 2:09 AM GMT+0000
Bathroom Details
Interior Features
- No Interior Steps
- Full Bth Master Bdrm
- Laminate Counters
Lot Information
- Desert Front
- Gravel/Stone Back
Heating and Cooling
- Electric
- Central Air
- Ceiling Fan(s)
Homeowners Association Information
- Dues: $355
Flooring
- Tile
Exterior Features
- Painted
- Wood Frame
- Vertical Siding
- Roof: Composition
Utility Information
- Sewer: Public Sewer
- Energy: Solar Panels
School Information
- Elementary School: Adult
- Middle School: Adult
- High School: Adult
Parking
- Attached Garage
Stories
- 1.00000000
Additional Information: Southwest-Litchfield | 623-344-1000
Location
Estimated Monthly Mortgage Payment
*Based on Fixed Interest Rate withe a 30 year term, principal and interest only
Listing price
Down payment
%
Interest rate
%Mortgage calculator estimates are provided by Coldwell Banker Real Estate LLC and are intended for information use only. Your payments may be higher or lower and all loans are subject to credit approval.
Disclaimer: Listing Data Copyright 2026 Arizona Regional Multiple Listing Service, Inc. All Rights reserved
All information should be verified by the recipient and none is guaranteed as accurate by ARMLS.
ARMLS Last Updated: 10/30/26 19:09.
All information should be verified by the recipient and none is guaranteed as accurate by ARMLS.
ARMLS Last Updated: 10/30/26 19:09.


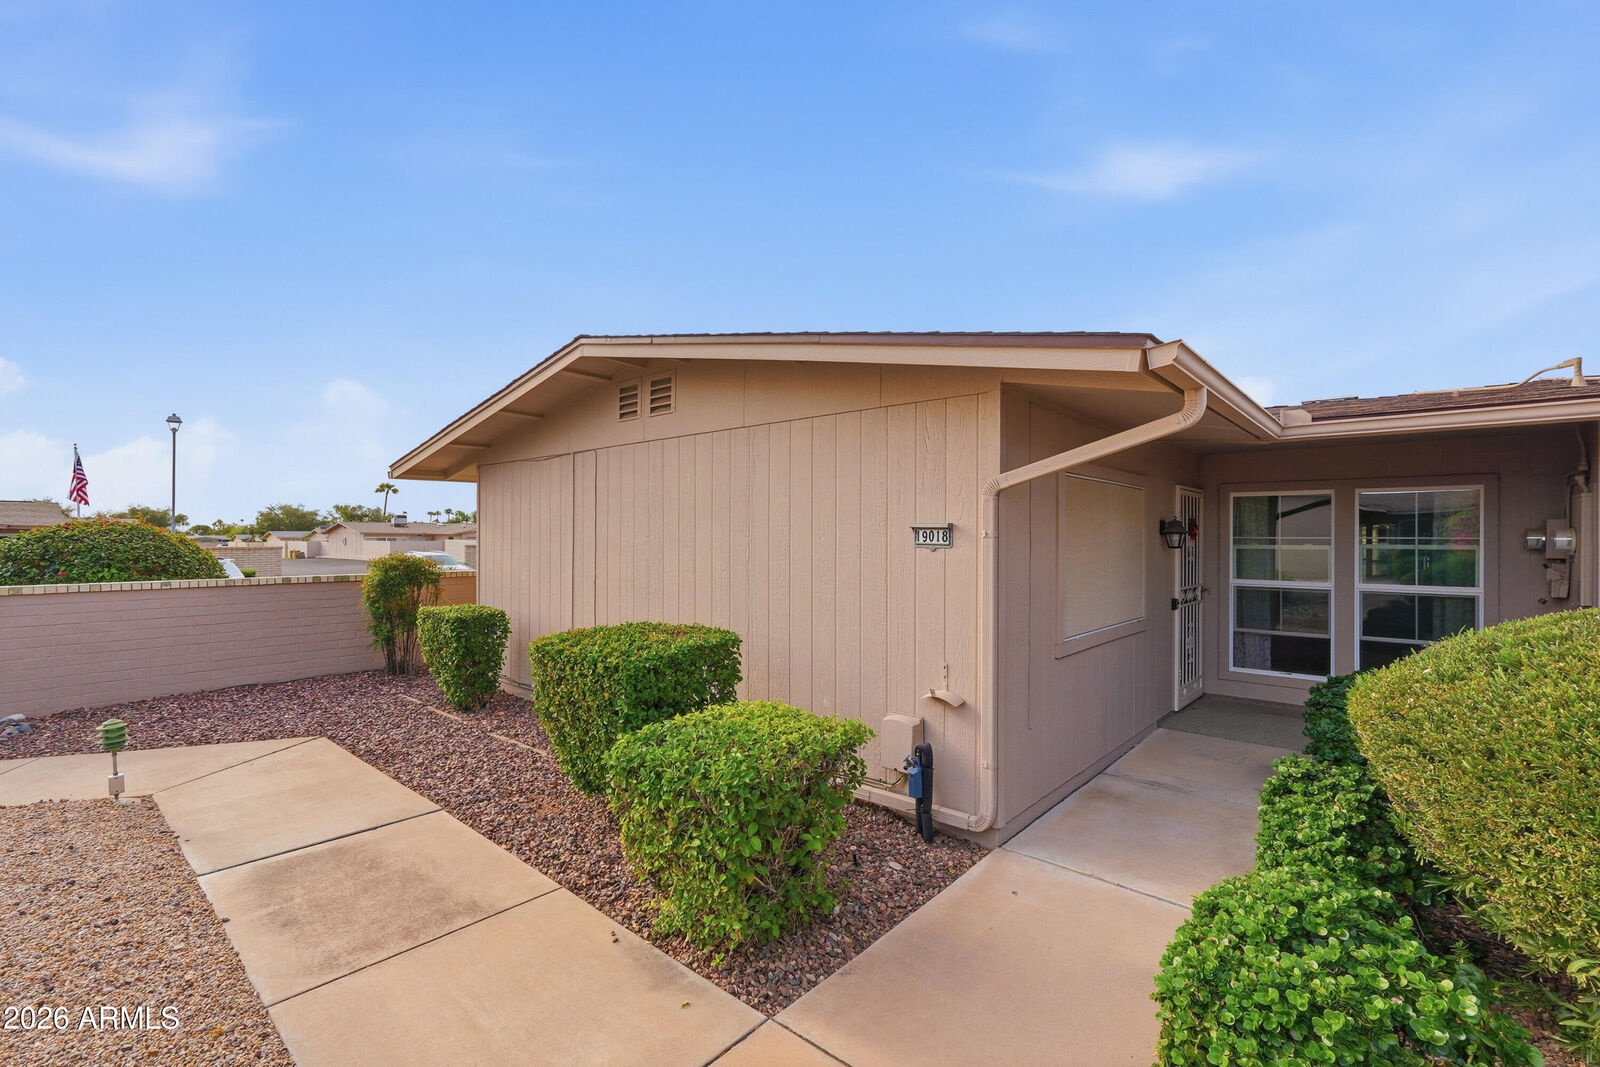
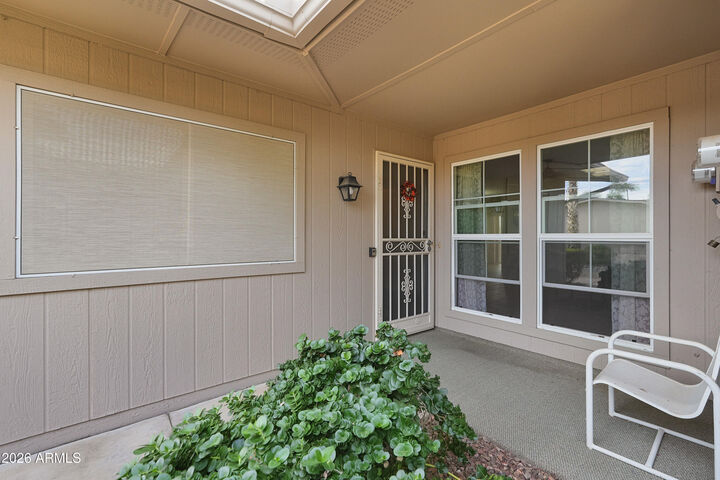
Inside, the layout feels bright and intuitive, designed for both quiet afternoons and hosting friends for a casual brunch. The primary suite serves as a peaceful retreat, while the secondary spaces offer plenty of flexibility for a home office or a hobby room. Step out back and you'll find a private outdoor space that's just waiting for a morning coffee or a sunset glass of wine while
you soak in that famous Arizona sky. An exceptional bonus is the prepaid solar lease- 18 years prepaid, providing valuable energy savings and peace of mind.
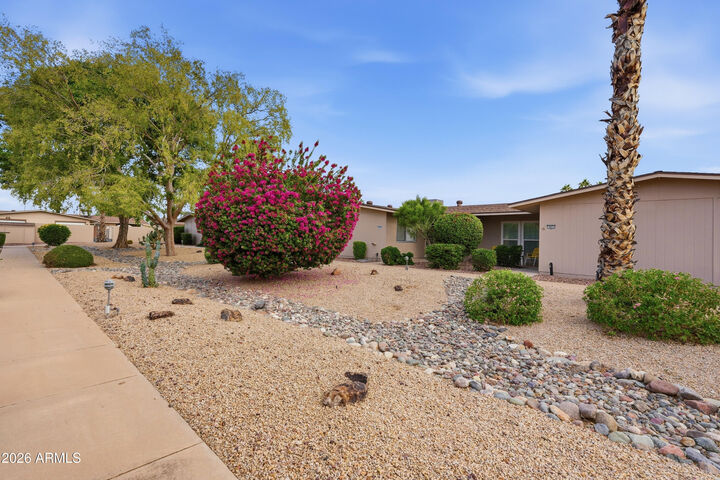
Living in Sun City West is about so much more than just a beautiful house; it's about the world-class amenities right at your fingertips. Whether you're a golfer looking to tee off on one of the many championship courses, a swimmer ready for the resort-style pools, or someone who wants to dive into woodworking, pickleball, or social clubs, this community has it all. With nearby shopping, dining, and easy access to everything the West Valley has to offer, this is your chance to embrace a vibrant, low-maintenance lifestyle in one of the most sought-after spots in the desert