Listing Courtesy of: Arizona Regional MLS / Listed By: Trudy Drieling, Coldwell Banker Realty - Contact: 623-977-1776
9907 W Spruce Drive Sun City, AZ 85351
Active (0 Days)
$249,900 (USD)
OPEN HOUSE TIMES
-
OPENSun, Oct 411:00 am - 2:00 pm

Description
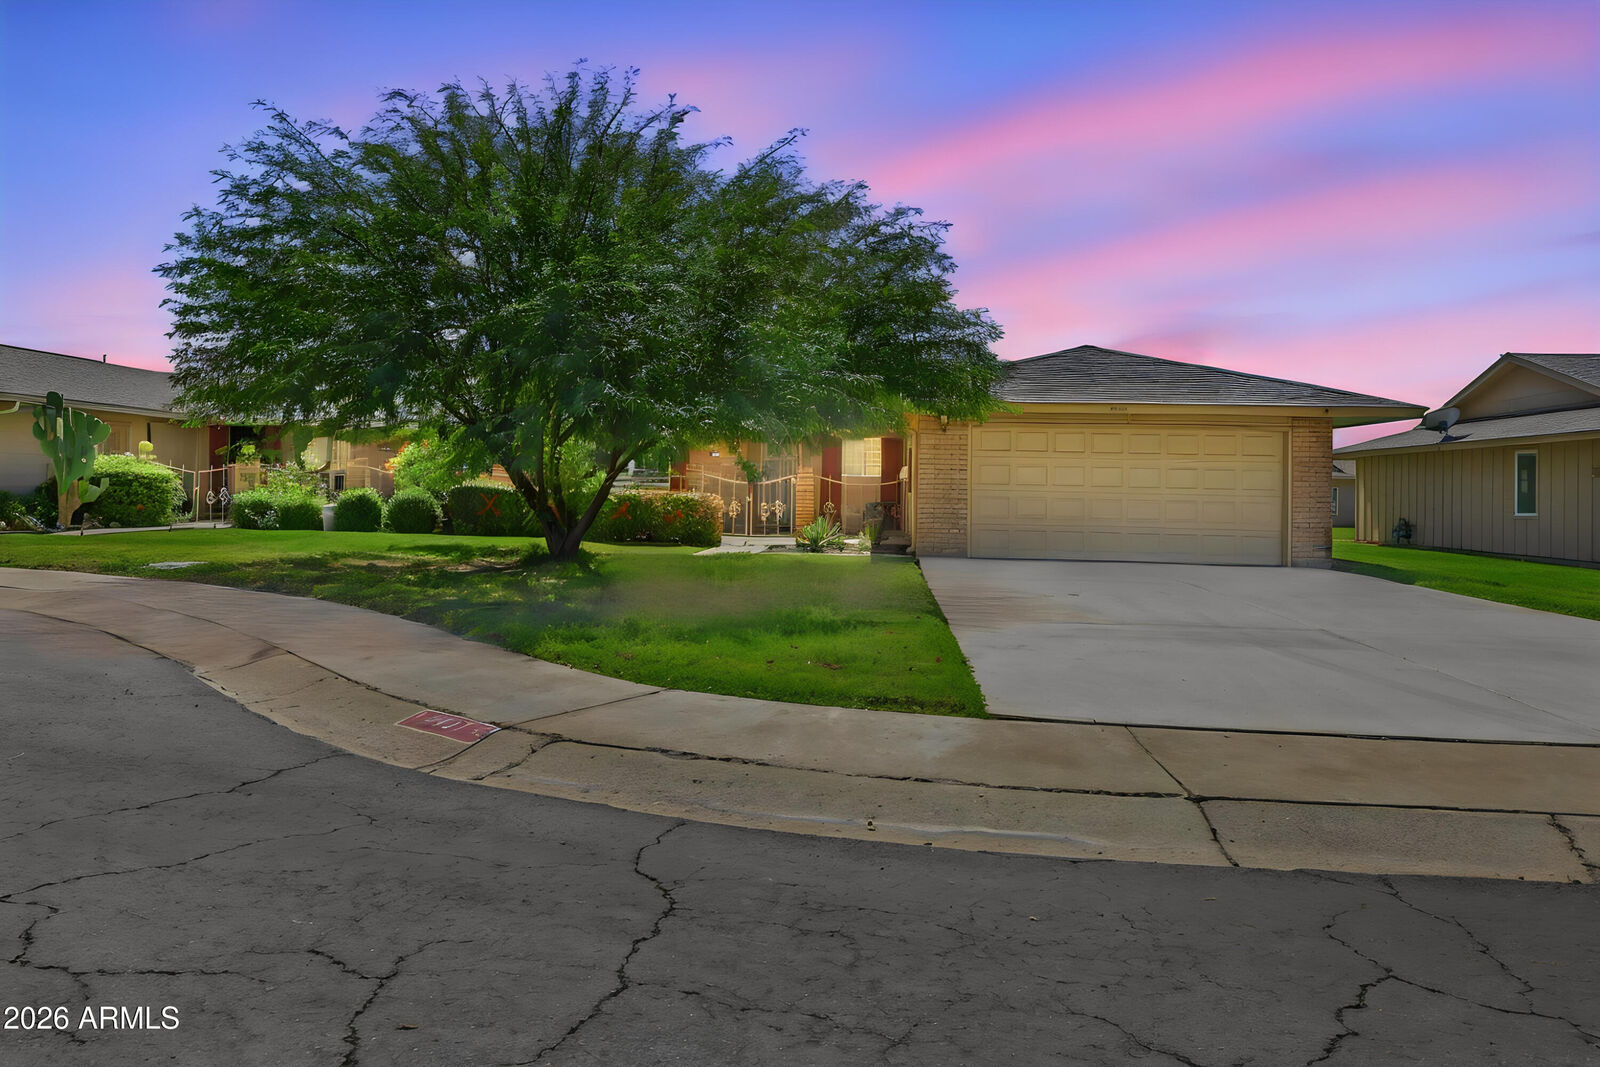
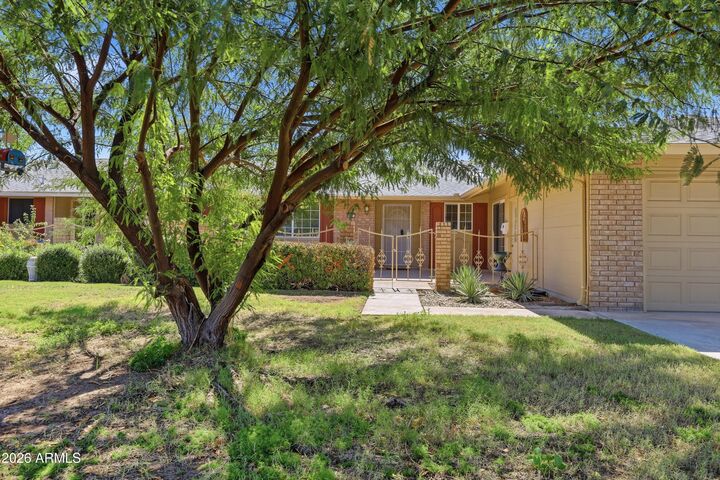
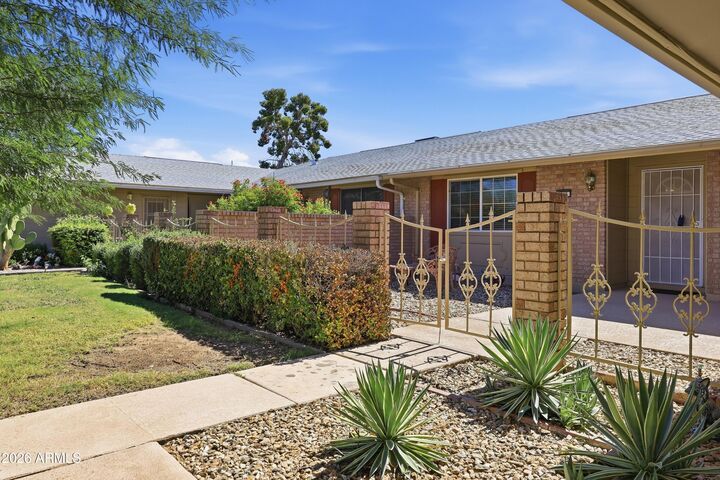
Beautiful Furnished Gemini/Twin Home on a Quiet Cul-de-Sac! Nestled in the heart of Sun City's active adult community, this well-maintained home offers thoughtful upgrades throughout. Enjoy peace of mind with upgraded dual-pane windows and a patio door featuring built-in blinds. The interior boasts raised two-panel doors, no popcorn ceilings, and attractive 16-inch tile flooring in the kitchen and high-traffic areas.The updated kitchen features oak cabinetry, tile backsplash, modern appliances, and a sunny breakfast area overlooking the front courtyard. The spacious primary suite includes dual sinks and a private toilet room.An air-conditioned Arizona room/lanai provides valuable additional living space perfect for relaxing or entertainingYou'll also appreciate the large laundry room with abundant built-in cabinetry for exceptional storage. Step outside to the expansive covered patio overlooking peaceful green space, creating the perfect setting to enjoy Arizona's beautiful weather and outdoor lifestyle. This move-in ready home is a wonderful opportunity to enjoy all that Sun City has to offer!
MLS #:
7088572
7088572
Taxes
$1,006
$1,006
Lot Size
3,750 SQFT
3,750 SQFT
Type
Single-Family Home
Single-Family Home
Year Built
1971
1971
Style
Ranch
Ranch
County
Maricopa County
Maricopa County
Listed By
Trudy Drieling, Coldwell Banker Realty, Contact: 623-977-1776
Source
Arizona Regional MLS
Last checked Oct 3 2026 at 3:01 AM GMT+0000
Arizona Regional MLS
Last checked Oct 3 2026 at 3:01 AM GMT+0000
Bathroom Details
Interior Features
- No Interior Steps
- Furnished(See Rmrks)
- 3/4 Bath Master Bdrm
- High Speed Internet
- Pantry
- Double Vanity
Lot Information
- North/South Exposure
- Cul-De-Sac
- Sprinklers In Rear
- Sprinklers In Front
- Auto Timer H2o Front
- Grass Back
- Auto Timer H2o Back
- Grass Front
Heating and Cooling
- Electric
- Central Air
- Ceiling Fan(s)
Homeowners Association Information
- Dues: $279
Flooring
- Carpet
- Tile
Exterior Features
- Brick Veneer
- Painted
- Wood Frame
- Wood Siding
- Roof: Composition
Utility Information
- Sewer: Private Sewer
School Information
- Elementary School: Adult
- Middle School: Adult
- High School: Adult
Parking
- Attch'D Gar Cabinets
- Garage Door Opener
- Extended Length Garage
- Direct Access
Stories
- 1.00000000
Living Area
- 1,683 sqft
Additional Information: West Valley | 623-977-1776
Location
Estimated Monthly Mortgage Payment
*Based on Fixed Interest Rate withe a 30 year term, principal and interest only
Listing price
Down payment
%
Interest rate
%Mortgage calculator estimates are provided by Coldwell Banker Real Estate LLC and are intended for information use only. Your payments may be higher or lower and all loans are subject to credit approval.
Disclaimer: Listing Data Copyright 2026 Arizona Regional Multiple Listing Service, Inc. All Rights reserved
Information Deemed Reliable but not Guaranteed.
ARMLS Last Updated: 10/2/26 20:01.
Information Deemed Reliable but not Guaranteed.
ARMLS Last Updated: 10/2/26 20:01.