Listing Courtesy of: Arizona Regional MLS / Listed By: Coco Groth, Coldwell Banker Realty; Blake Groth, Phoenix/Paradise Valley - Contact: 602-954-6888
10820 N Brownsville Lane Surprise, AZ 85388
Active (30 Days)
$749,990 (USD)
OPEN HOUSE TIMES
-
OPENSat, Oct 2411:00 am - 1:00 pm

Description
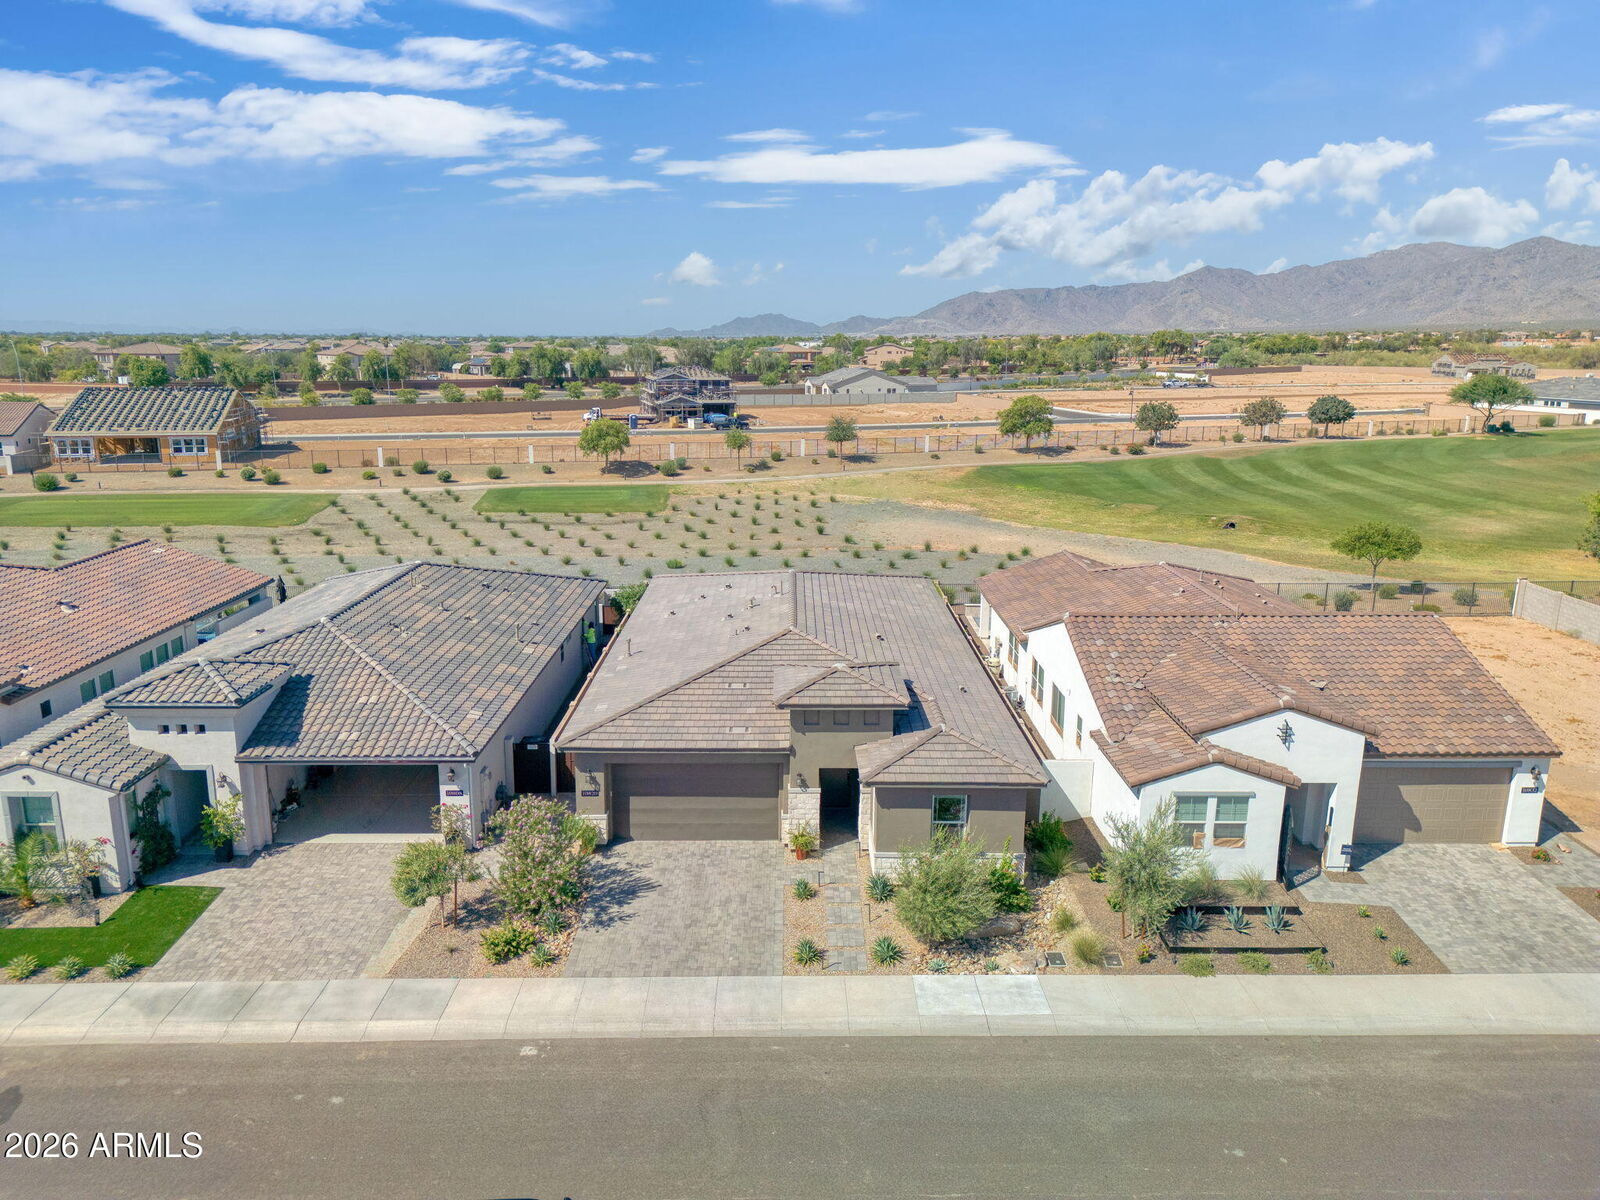
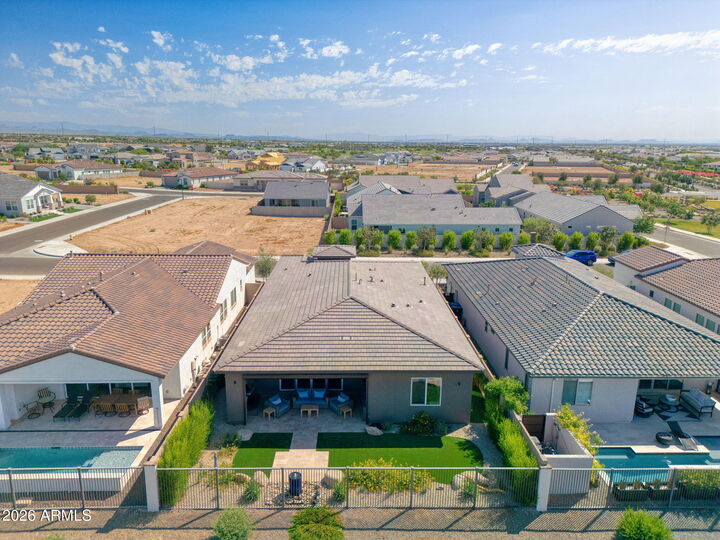
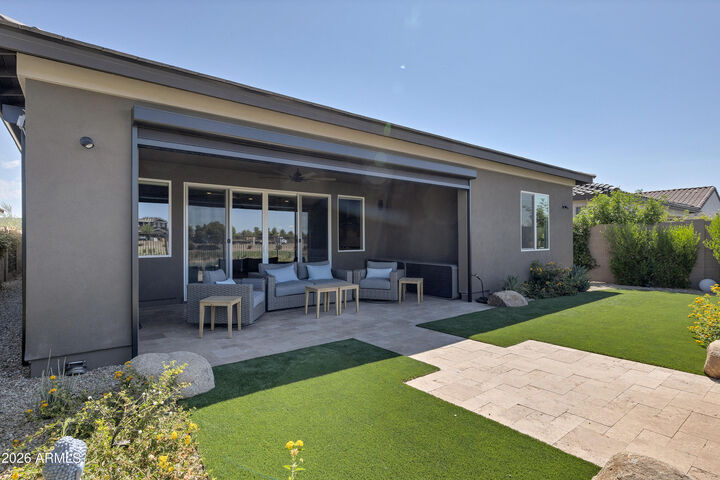
Just over 1 year old! This 2 beds/den(easily 3rd BR)/2.5 baths Potomac plan sits on the tee box of the 15th hole at Sterling Grove Golf & Country Club! ONLY single level homes in this parcel. LOADED w/upgrades including: tile floors & insulating cellular shades throughout, solid interior doors, custom lighting & fans, extended kitchen cabinets, 2 sunshades on back patio, custom closet systems & gas stub on back patio to name a few. Kitchen offers gas cooktop & hood, oversized island & large walk in pantry! Kitchen opens to family & dining rooms w/acoustic wood slat wall decor. Primary suite overlooks golf course with an oversized shower, raised sinks, linen closet & barn door entry to bath. Guest suite & den w/French doors. Sonoran landscaping with soothing water feature in your backyard
MLS #:
7084107
7084107
Taxes
$265
$265
Lot Size
5,500 SQFT
5,500 SQFT
Type
Single-Family Home
Single-Family Home
Year Built
2025
2025
Style
Spanish
Spanish
Views
Mountain(s), Golf Course
Mountain(s), Golf Course
County
Maricopa County
Maricopa County
Listed By
Coco Groth, Coldwell Banker Realty, Contact: 602-954-6888
Blake Groth, Coldwell Banker Realty
Blake Groth, Coldwell Banker Realty
Source
Arizona Regional MLS
Last checked Oct 23 2026 at 11:42 PM GMT+0000
Arizona Regional MLS
Last checked Oct 23 2026 at 11:42 PM GMT+0000
Bathroom Details
Interior Features
- Breakfast Bar
- 3/4 Bath Master Bdrm
- High Speed Internet
- Kitchen Island
- Bidet
- Double Vanity
- Walk-In Pantry
- Quartz Countertops
Lot Information
- East/West Exposure
- Desert Front
- On Golf Course
- Auto Timer H2o Front
- Auto Timer H2o Back
- Synthetic Grass Back
- Irrigation Front
- Irrigation Back
- Synthetic Grass Frnt
Heating and Cooling
- Forced Air
- Central Air
- Programmable Thmstat
Homeowners Association Information
- Dues: $525
Flooring
- Tile
Exterior Features
- Stucco
- Stone
- Roof: Tile
Utility Information
- Sewer: Public Sewer
School Information
- Elementary School: Sunset Hills Elementary
- Middle School: Sonoran Heights Middle School
- High School: Shadow Ridge High School
Parking
- Garage Door Opener
- Extended Length Garage
- Attached Garage
Stories
- 1.00000000
Additional Information: Phoenix/Paradise Valley | 602-954-6888
Location
Estimated Monthly Mortgage Payment
*Based on Fixed Interest Rate withe a 30 year term, principal and interest only
Listing price
Down payment
%
Interest rate
%Mortgage calculator estimates are provided by Coldwell Banker Real Estate LLC and are intended for information use only. Your payments may be higher or lower and all loans are subject to credit approval.
Disclaimer: Listing Data Copyright 2026 Arizona Regional Multiple Listing Service, Inc. All Rights reserved
All information should be verified by the recipient and none is guaranteed as accurate by ARMLS.
ARMLS Last Updated: 10/23/26 16:42.
All information should be verified by the recipient and none is guaranteed as accurate by ARMLS.
ARMLS Last Updated: 10/23/26 16:42.