
Listing Courtesy of:  MLS Of Southern Arizona / Listed By: Bonnie "BJ" Kaysen, Coldwell Banker Realty; Luz "Luzma" Moreno, Tucson\foothills
 MLS Of Southern Arizona / Listed By: Bonnie "BJ" Kaysen, Coldwell Banker Realty; Luz "Luzma" Moreno, Tucson\foothills
 8870 N Canebrake Place Tucson, AZ 85743
Active (88 Days)
$529,900 (USD)
Description
MLS #:
22617778
22617778
Taxes
$3,877
$3,877
Lot Size
8,682 SQFT
8,682 SQFT
Type
Single-Family Home
Single-Family Home
Year Built
1996
1996
Style
Contemporary
Contemporary
Views
City
City
School District
Marana
Marana
County
Pima County
Pima County
Listed By
Bonnie "BJ" Kaysen, Coldwell Banker Realty
Luz "Luzma" Moreno, Coldwell Banker Realty
Luz "Luzma" Moreno, Coldwell Banker Realty
Source
MLS Of Southern Arizona
Last checked Oct 17 2026 at 12:56 PM GMT+0000
MLS Of Southern Arizona
Last checked Oct 17 2026 at 12:56 PM GMT+0000
Bathroom Details
- Full Bathrooms: 3
Interior Features
- Laundry: Dryer
- Laundry: Storage
- Windows: Double Pane Windows
- Walk-In Closet(s)
- Vaulted Ceiling(s)
- Laundry: Gas Dryer Hookup
- Windows: Plantation Shutters
Subdivision
- Continental Ranch (1-148)
Lot Information
- Cul-De-Sac
Property Features
- Fireplace: Fireplace(s): 2
- Fireplace: Gas
- Fireplace: Great Room
Heating and Cooling
- Natural Gas
- Central Air
- Dual
- Zoned
Pool Information
- Conventional
Flooring
- Vinyl
- Other
- Carpet
- Ceramic Tile
Exterior Features
- Roof: Tile
Utility Information
- Utilities: Sewer Connected, Water Source: Water Company, Water Source: Active Water Mgmt
School Information
- Elementary School: Rattlesnake Ridge
- Middle School: Twin Peaks K-8
- High School: Mountain View
Parking
- Electric Door Opener
- Other
- Workshop In Garage
Listing Price History
Date
Event
Price
% Change
$ (+/-)
Oct 01, 2026
Price Changed
$529,900
-1%
-$5,100
Aug 27, 2026
Price Changed
$535,000
0%
-$2,500
Jul 20, 2026
Listed
$537,500
-
-
Location
Estimated Monthly Mortgage Payment
*Based on Fixed Interest Rate withe a 30 year term, principal and interest only
Listing price
Down payment
%
Interest rate
%Mortgage calculator estimates are provided by Coldwell Banker Real Estate LLC and are intended for information use only. Your payments may be higher or lower and all loans are subject to credit approval.
Disclaimer: The data relating to real estate listings on this website comes in part from the Internet Data Exchange (IDX) program of Multiple Listing Service of Southern Arizona. IDX information is provided exclusively for consumers personal, non-commercial use and may not be used for any purpose other than to identify prospective properties consumers may be interested in purchasing. Listings provided by brokerages other than Arizona are identified with the MLSSAZ IDX Logo. All Information Is Deemed Reliable But Is Not Guaranteed Accurate. Listing information Copyright 2026 MLS of Southern Arizona. All Rights Reserved. Last updated 10/17/26 05:56.


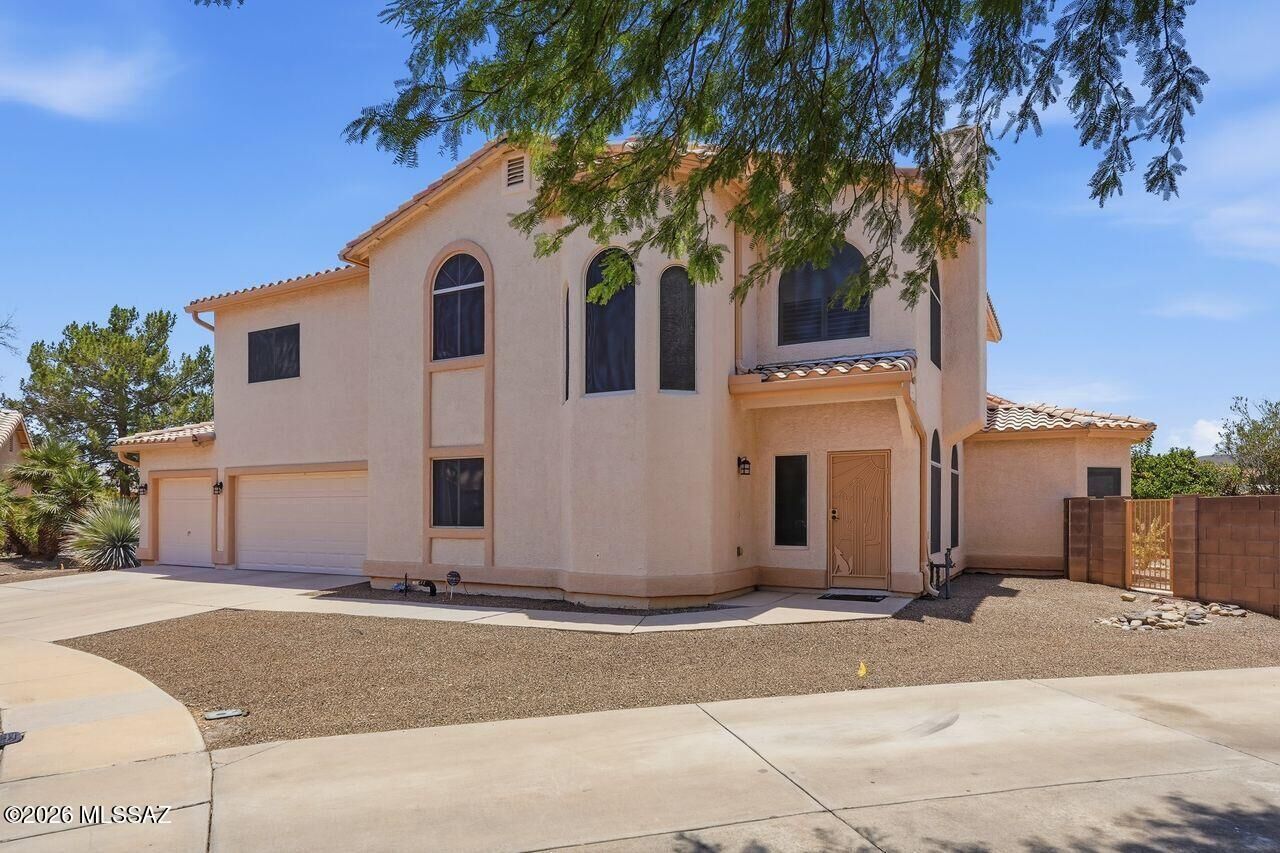
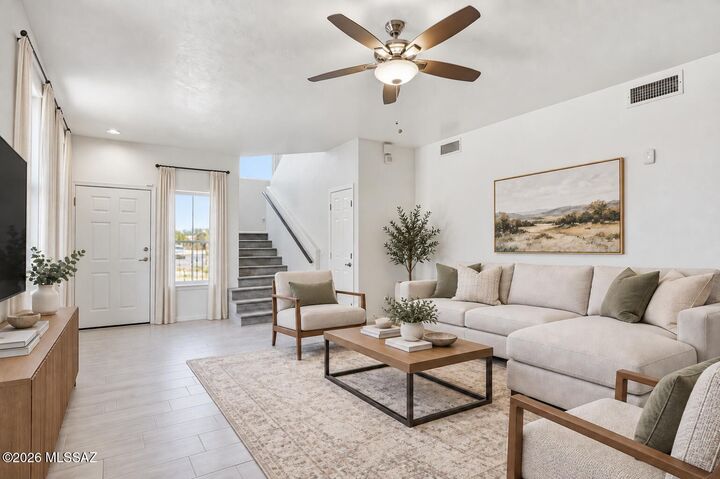
Step inside to discover, recently updated flooring, beautifully updated kitchen and bathrooms featuring contemporary fixtures and finishes. The flexible floor plan includes a convenient first-floor bedroom and full bath, ideal for guests, multigenerational living or a private home office.
Designed for both everyday living and entertaining, the home offers a formal living and dining room, along with a family room that flows seamlessly into the open kitchen. Upstairs you'll find a spacious loft/media/family room providing endless possibilities for movie nights, game room or children's retreat. The Primary Bedroom features an inviting ensuite, including a dual sink vanity, garden tub, separate tiled shower, and walk-in closet. along with its own private balcony that also has convenient backyard access. Relax in the sparkling pool complete with soothing water feature, built in barbecue and mature fruit trees with plenty of additional open space to create the outdoor retreat you've always envisioned for entertaining family and friends. Residents also enjoy outstanding community amenities, including a pool and spa, recreation center, playground, and splash pad providing fun and recreation just moments from home.
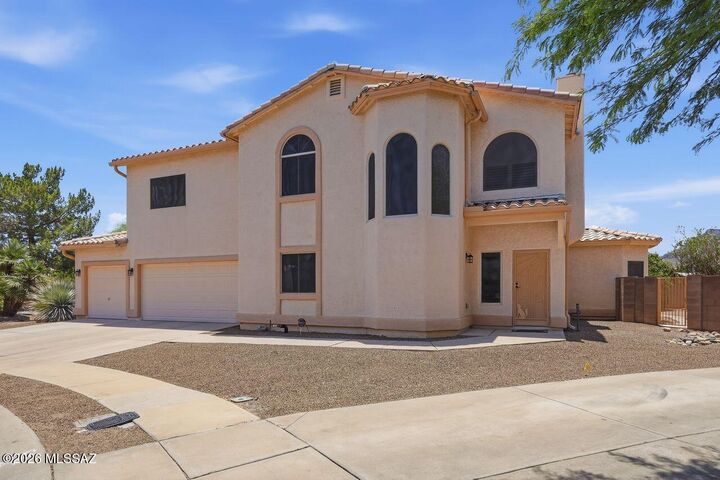
With its extensive updates, versatile floor plan, backyard and desirable Cul de sac location, this exceptional Tucson home is ready to welcome its next owners. Roof replaced in 2024. HVAC replaced in 2019.