
Listing Courtesy of:  MLS Of Southern Arizona / Listed By: Vanessa Zuern, Coldwell Banker Realty; Brandon Ingram, Tucson\foothills
 MLS Of Southern Arizona / Listed By: Vanessa Zuern, Coldwell Banker Realty; Brandon Ingram, Tucson\foothills
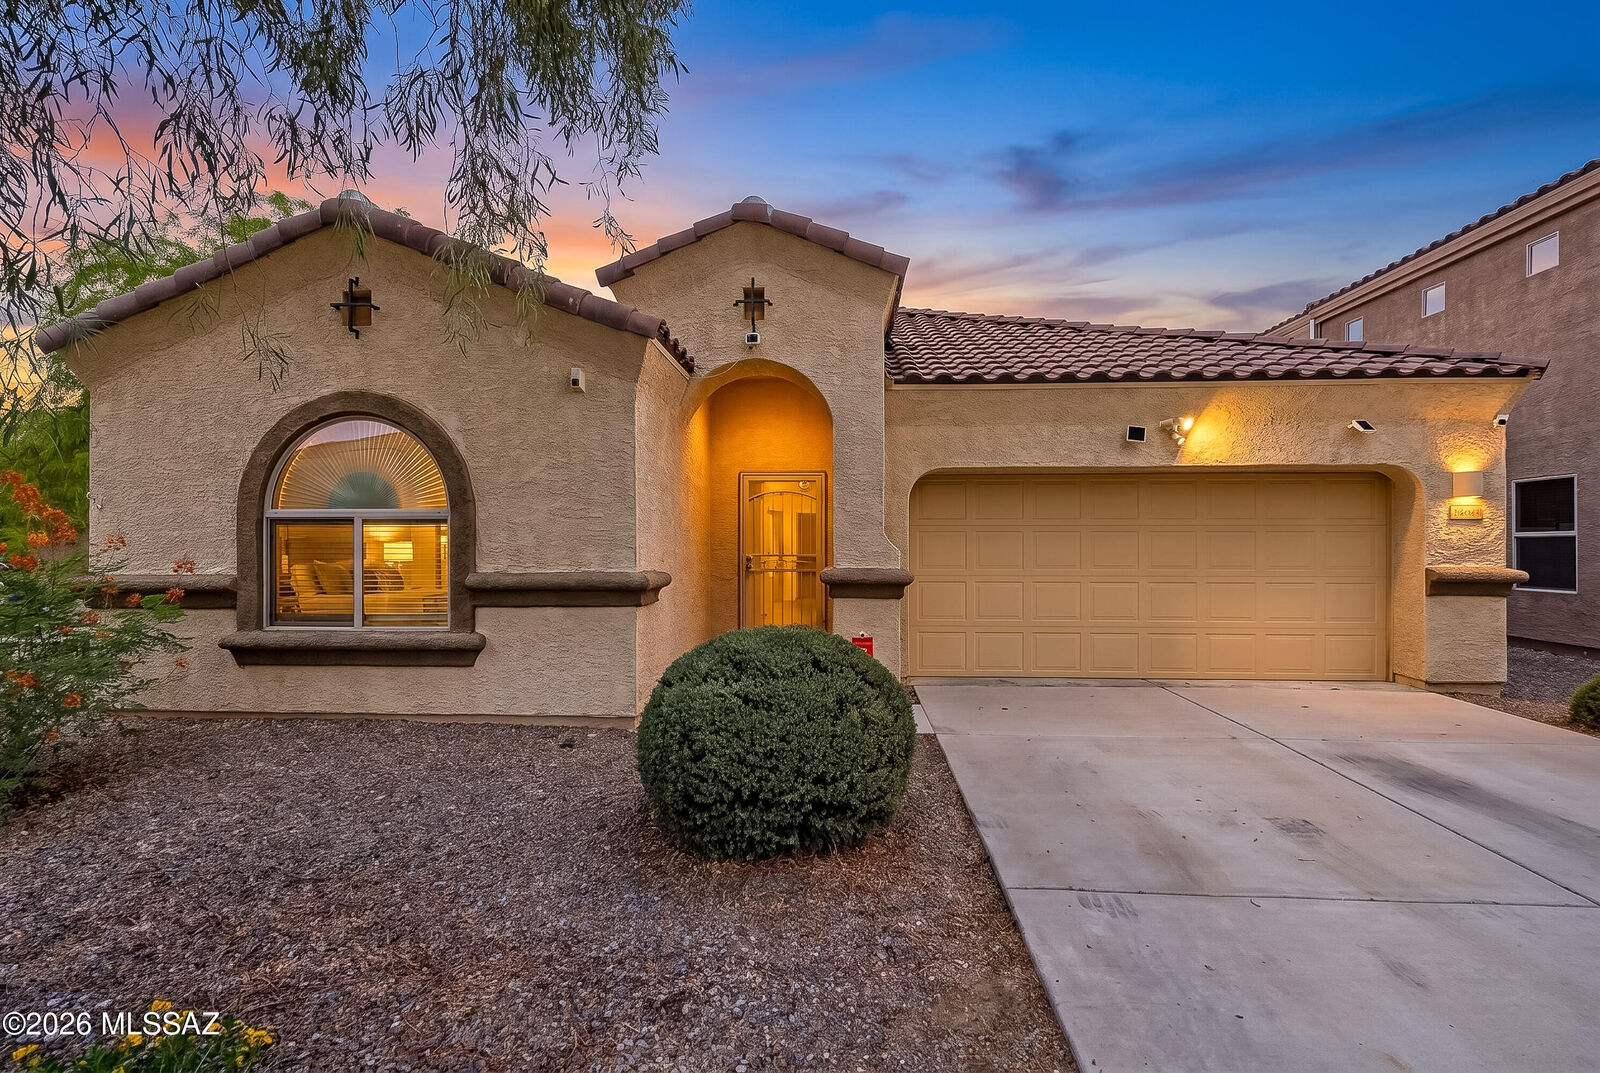
 12425 E Calle Riobamba Vail, AZ 85641
Pending (73 Days)
$366,900 (USD)
MLS #:
22619069
22619069
Taxes
$3,774
$3,774
Lot Size
6,191 SQFT
6,191 SQFT
Type
Single-Family Home
Single-Family Home
Year Built
2016
2016
Style
Contemporary, Southwestern
Contemporary, Southwestern
Views
Residential
Residential
School District
Vail
Vail
County
Pima County
Pima County
Listed By
Vanessa Zuern, Coldwell Banker Realty
Brandon Ingram, Coldwell Banker Realty
Brandon Ingram, Coldwell Banker Realty
Source
MLS Of Southern Arizona
Last checked Oct 17 2026 at 3:30 PM GMT+0000
MLS Of Southern Arizona
Last checked Oct 17 2026 at 3:30 PM GMT+0000
Bathroom Details
- Full Bathrooms: 3
Interior Features
- Laundry: Laundry Room
- Laundry: Washer
- Laundry: Dryer
- Laundry: Storage
- Windows: Double Pane Windows
- Walk-In Closet(s)
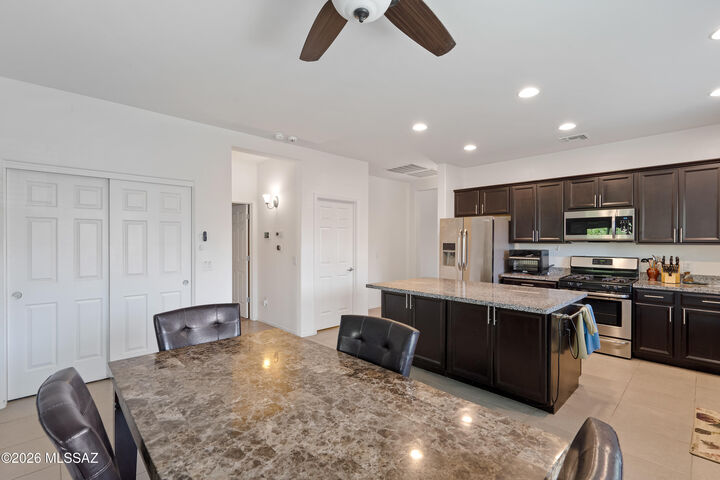
- Kitchen Island
- High Ceilings
Subdivision
- Vista Del Lago (1-123)
Lot Information
- Corner Lot
- North/South Exposure
- Cul-De-Sac
- Shrubs
- Decorative Gravel
- Sprinklers In Front
- Sprinkler/Drip
Heating and Cooling
- Energy Star Qualified Equipment
- Forced Air
- Natural Gas
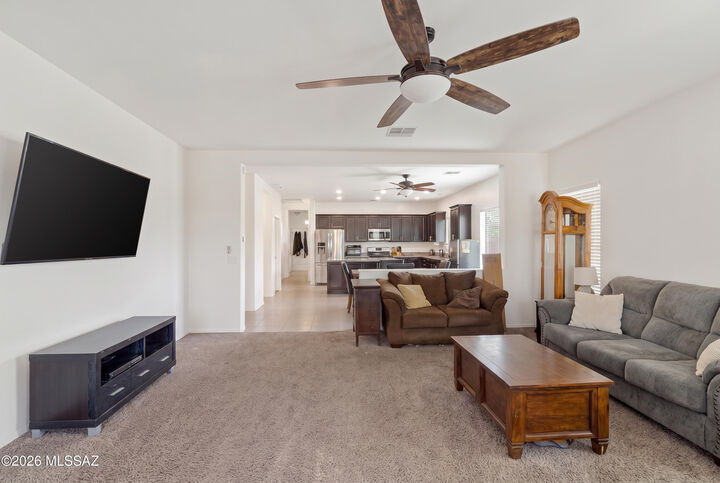
- Ceiling Fans
- Central Air
Flooring
- Carpet
- Ceramic Tile
Exterior Features
- Roof: Tile
Utility Information
- Utilities: Sewer Connected, Water Source: Water Company
School Information
- Elementary School: Acacia
- Middle School: Old Vail
- High School: Vail Dist Opt
Parking
- Electric Door Opener
- Oversized
- Extended Length
- Separate Storage Area
- Tandem Garage
Listing Price History
Date
Event
Price
% Change
$ (+/-)
Sep 02, 2026
Price Changed
$366,900
-1%
-$3,000
Aug 05, 2026
Listed
$369,900
-
-
Location
Estimated Monthly Mortgage Payment
*Based on Fixed Interest Rate withe a 30 year term, principal and interest only
Listing price
Down payment
%
Interest rate
%Mortgage calculator estimates are provided by Coldwell Banker Real Estate LLC and are intended for information use only. Your payments may be higher or lower and all loans are subject to credit approval.
Disclaimer: The data relating to real estate listings on this website comes in part from the Internet Data Exchange (IDX) program of Multiple Listing Service of Southern Arizona. IDX information is provided exclusively for consumers personal, non-commercial use and may not be used for any purpose other than to identify prospective properties consumers may be interested in purchasing. Listings provided by brokerages other than Arizona are identified with the MLSSAZ IDX Logo. All Information Is Deemed Reliable But Is Not Guaranteed Accurate. Listing information Copyright 2026 MLS of Southern Arizona. All Rights Reserved. Last updated 10/17/26 08:30.


Description