
Listing Courtesy of:  MLS Of Southern Arizona / Listed By: Alicia Hiller, Coldwell Banker Realty
 MLS Of Southern Arizona / Listed By: Alicia Hiller, Coldwell Banker Realty
588 W Woodward Street Vail, AZ 85641
Active (0 Days)
$409,000 (USD)

Description
MLS #:
22625645
22625645
Taxes
$3,918
$3,918
Lot Size
8,407 SQFT
8,407 SQFT
Type
Single-Family Home
Single-Family Home
Year Built
2024
2024
Style
Contemporary
Contemporary
Views
Sunset, Sunrise, Residential, Mountain(s)
Sunset, Sunrise, Residential, Mountain(s)
School District
Vail
Vail
County
Pima County
Pima County
Listed By
Alicia Hiller, Coldwell Banker Realty
Source
MLS Of Southern Arizona
Last checked Oct 21 2026 at 10:09 PM GMT+0000
MLS Of Southern Arizona
Last checked Oct 21 2026 at 10:09 PM GMT+0000
Bathroom Details
- Full Bathrooms: 3
Interior Features
- Laundry: Laundry Room
- Windows: Double Pane Windows
- Walk-In Closet(s)
- High Ceilings
- Windows: Energy Star Qualified Windows
Subdivision
- New Tucson Unit No. 8 (1-455)
Lot Information
- North/South Exposure
- Shrubs
- Decorative Gravel
- Sprinklers In Front
- Sprinkler/Drip
Heating and Cooling
- Heat Pump
- Central Air
Flooring
- Carpet
- Ceramic Tile
Exterior Features
- Roof: Shingle
Utility Information
- Utilities: Sewer Connected, Water Source: Public
School Information
- Elementary School: Copper Ridge
- Middle School: Corona Foothills
- High School: Cienega
Parking
- Electric Door Opener
- Other
Location
Estimated Monthly Mortgage Payment
*Based on Fixed Interest Rate withe a 30 year term, principal and interest only
Listing price
Down payment
%
Interest rate
%Mortgage calculator estimates are provided by Coldwell Banker Real Estate LLC and are intended for information use only. Your payments may be higher or lower and all loans are subject to credit approval.
Disclaimer: The data relating to real estate listings on this website comes in part from the Internet Data Exchange (IDX) program of Multiple Listing Service of Southern Arizona. IDX information is provided exclusively for consumers personal, non-commercial use and may not be used for any purpose other than to identify prospective properties consumers may be interested in purchasing. Listings provided by brokerages other than Arizona are identified with the MLSSAZ IDX Logo. All Information Is Deemed Reliable But Is Not Guaranteed Accurate. Listing information Copyright 2026 MLS of Southern Arizona. All Rights Reserved. Last updated 10/21/26 15:09.


Additional upgrades include a tankless water heater, soft-water loop with drain, and a finished garage with epoxy flooring and a mini-split system for temperature-controlled comfort--perfect for a workshop, gym or additional usable space. The backyard offers a clean slate ready for your personal touch, whether you envision a pool, outdoor kitchen, garden, play area or low-maintenance desert retreat.
The home also includes an impressive smart-home technology package with a video doorbell, Alarm.com app, Honeywell T6 Pro Z-Wave thermostat, Amazon Echo Pop, Kwikset HomeConnect keypad lock, Deako smart switches, Wi-Fi garage door opener and smart panel.
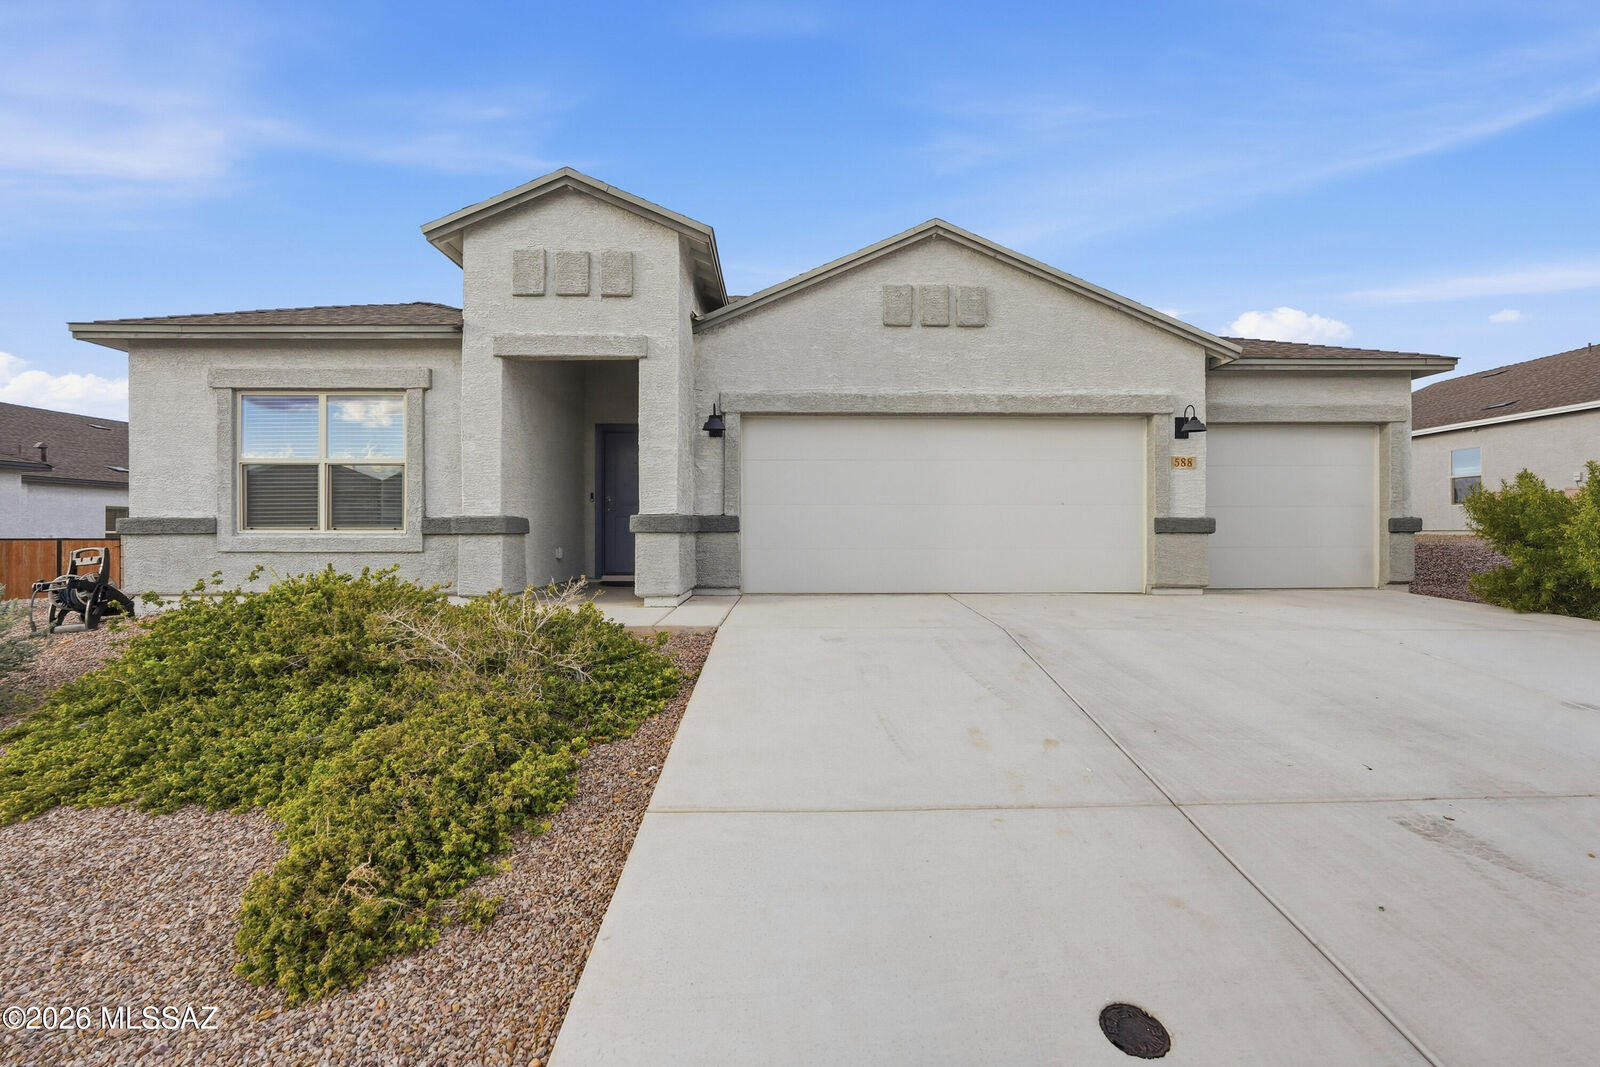
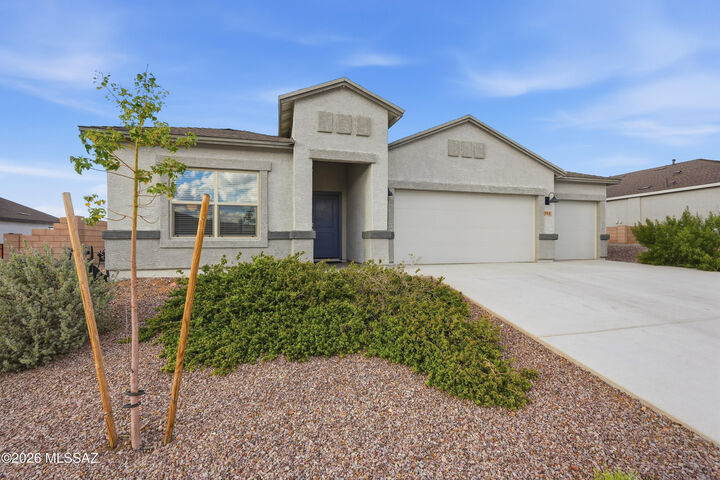
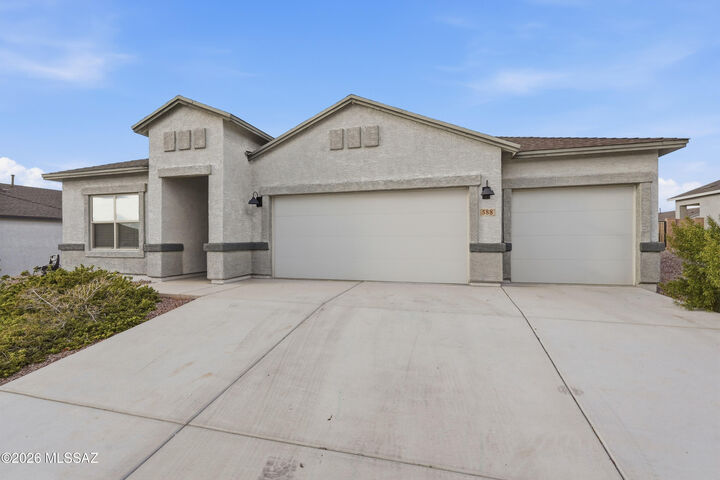
With its flexible 5-bedroom layout, modern finishes, fresh interior paint and thoughtful upgrades already in place, this move-in-ready home offers the benefits of newer construction without the wait.